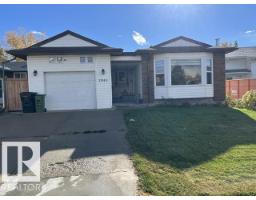
$365,000
193 bd2 ba1,179 ft²$310/ft²
11945 138 Av NW
HouseCarlisle10 days ago
E4512158 · Courtesy of Royal Lepage Arteam Realty
REALTOR.ca$399,900
3 bd2+1 ba1,097 ft²$365/ft²
MLS® E4510433 · Courtesy of MaxWell Challenge Realty · View on REALTOR.ca
A house in Carlisle, built 1977 with 3 bedrooms and 2+1 baths across 1,097 ft² — $365 per square foot. Listed 23 days ago.
From the listing
Located in a quiet and friendly keyhole crescent with ideal access to schools, shopping, transit without losing privacy. Be impressed with the curb appeal - updated siding, careful landscaping, and a great driveway for guests! Yes, the home has been loved through its years. Enter to be impressed by the openness of the floor plan - updated to keep it young but a mantled fireplace to remind you of its history. 3 charming bedrooms, an ensuite, too! Note the main bathroom has been renovated - deep tub and all! The kitchen has an openness without losing its workability. On the way to the basement be sure to check the fantastic back yard - truly an oasis after a hard day's work! The partially-finished basement has the hard part done and a 3pc bath. Don't miss the double garage! Is this perfect? Close to it!! (id:66605)
The details
Room by room
| Room | Level | Size |
|---|---|---|
| Living room | Main level | 12'3" × 14'4" |
| Dining room | Main level | 10'8" × 9'4" |
| Kitchen | Main level | 13' × 11'9" |
| Family room | Basement | 16'11" × 37'10" |
| Den | Basement | 12'2" × 9'2" |
| Primary Bedroom | Main level | 12'10" × 11'4" |
| Bedroom 2 | Main level | 10'7" × 10' |
| Bedroom 3 | Main level | 10'7" × 10' |
| Laundry room | Basement | 8'10" × 6'11" |
| Utility room | Basement | 6'10" × 6'6" |
Converted from the metric MLS® feed; sizes are approximate.
Nearby
Active listings in Carlisle within 25% of this asking price, newest first — the quickest read on what else your budget buys here.
3 bd2 ba1,179 ft²$310/ft²
E4512158 · Courtesy of Royal Lepage Arteam Realty
REALTOR.ca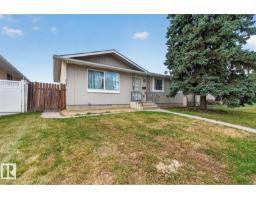
5 bd2+1 ba1,087 ft²$413/ft²
E4512123 · Courtesy of Exp Realty
REALTOR.ca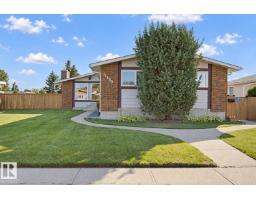
3 bd2+1 ba1,367 ft²$347/ft²
E4509579 · Courtesy of Exp Realty
REALTOR.ca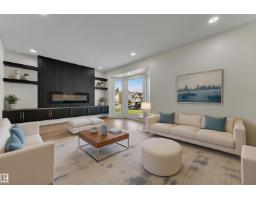
5 bd2 ba1,177 ft²$423/ft²
E4509182 · Courtesy of MaxWell Devonshire Realty
REALTOR.ca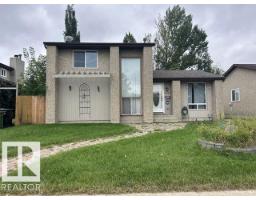
3 bd1+2 ba994 ft²$402/ft²
E4508211 · Courtesy of Century 21 Masters
REALTOR.ca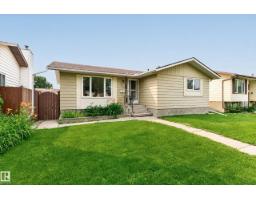
5 bd2+1 ba1,060 ft²$349/ft²
E4506059 · Courtesy of RE/MAX Elite
REALTOR.caChristopher Peel · REALTOR®
MaxWell® Polaris
This website is operated by Christopher Peel, REALTOR®, of MaxWell Polaris, Edmonton, Alberta — the brokerage responsible for this website.

The listing data above is provided under copyright by the Canadian Real Estate Association (CREA). The listing data is deemed reliable but is not guaranteed accurate by CREA nor BestYEGHomes.
Listing information last updated on October 17, 2026 at 7:40 p.m. MT.
$399,900
MLS® E4510433