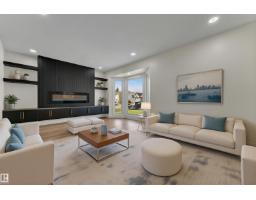
 New
New$497,900
475 bd2 ba1,177 ft²$423/ft²
11427 141 Av NW
HouseCarlisle2 days ago
E4509182 · Courtesy of MaxWell Devonshire Realty
REALTOR.ca$515,000
3 bd2+1 ba1,367 ft²$377/ft²
MLS® E4509579 · Courtesy of Exp Realty · View on REALTOR.ca
A house in Carlisle, built 1974 with 3 bedrooms and 2+1 baths across 1,367 ft² — $377 per square foot. Listed today.
BestYEGHomes estimate
Wide range$399,000
City of Edmonton assessment: $387,000
An independent estimate by our valuation model, built from City of Edmonton assessment data and local market analysis (updated September 2026). It is our own analysis — not part of the MLS® listing, not provided by the listing brokerage, and not an appraisal.
Recent sold prices sharpen this number, and by MLS® rules they can’t be shown here. Ask us for the full report →
From the listing
Lovingly maintained and gently lived in bungalow located on a quiet street in desirable Carlisle is ready for a new family. Bigger than the average bungalow in the area, step through the front door to the gorgeous open beam vaulted ceiling in the living/dining room area that also includes a solar tube skylight, connecting to the bright kitchen with a patio door out to the huge covered deck and pristine south facing backyard. Down the hall to the 3 spacious bedrooms and 2 bathrooms. The finished basement has a large Rec room, den/office, 3 pc bath with a sauna, laundry and huge storage area. There is an oversized heated double garage and the house has A/C plus Newer: vinyl windows, shingles, furnace & HWT. The natural gas BBQ is also included. The property has a utility lot down the east side approx. 15 ' wide that is leased by the current owners from the city ($315 for 2026) and assumable by buyers where there is a 38' x 18' fenced area off the back alley ideal for RV parking (area NOT included in sale). (id:66605)
The details
Room by room
| Room | Level | Size |
|---|---|---|
| Living room | Main level | — |
| Dining room | Main level | — |
| Kitchen | Main level | — |
| Family room | Basement | — |
| Den | Basement | — |
| Primary Bedroom | Main level | — |
| Bedroom 2 | Main level | — |
| Bedroom 3 | Main level | — |
Converted from the metric MLS® feed; sizes are approximate.
Nearby
Active listings in Carlisle within 25% of this asking price, newest first — the quickest read on what else your budget buys here.
New5 bd2 ba1,177 ft²$423/ft²
E4509182 · Courtesy of MaxWell Devonshire Realty
REALTOR.ca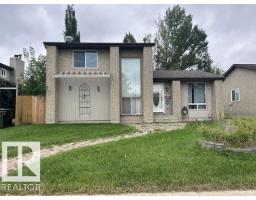
3 bd1+2 ba994 ft²$402/ft²
E4508211 · Courtesy of Century 21 Masters
REALTOR.ca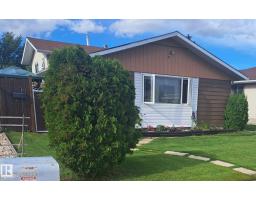
4 bd2 ba1,073 ft²$373/ft²
E4505930 · Courtesy of MaxWell Progressive
REALTOR.ca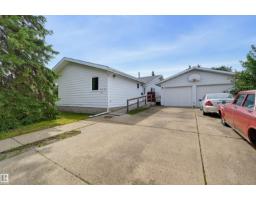
5 bd3 ba1,565 ft²$335/ft²
E4502372 · Courtesy of RE/MAX Excellence
REALTOR.ca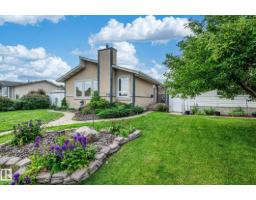
4 bd2+1 ba1,128 ft²$355/ft²
E4498172 · Courtesy of Homes & Gardens Real Estate Limited
REALTOR.ca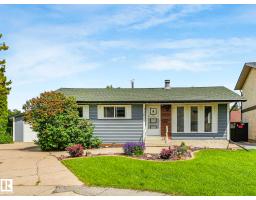
3 bd2+1 ba1,097 ft²$365/ft²
E4495183 · Courtesy of MaxWell Challenge Realty
REALTOR.caOwn a home nearby?
A new listing in Carlisle is a live data point for every home around it. Get an honest estimate for yours, anchored on City of Edmonton assessment data.
What’s my home worth?Christopher Peel · REALTOR®
MaxWell® Polaris
This website is operated by Christopher Peel, REALTOR®, of MaxWell Polaris, Edmonton, Alberta — the brokerage responsible for this website.

The listing data above is provided under copyright by the Canadian Real Estate Association (CREA). The listing data is deemed reliable but is not guaranteed accurate by CREA nor BestYEGHomes.
Listing information last updated on September 20, 2026 at 12:30 a.m. MT.
$515,000
MLS® E4509579