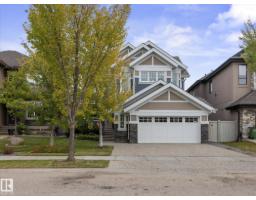
$899,900
525 bd4 ba2,704 ft²$333/ft²
3107 Cameron Heights Wy NW
HouseCameron Heights (Edmonton)15 days ago
E4511395 · Courtesy of MaxWell Progressive
REALTOR.ca$739,000
4 bd3+1 ba2,436 ft²$303/ft²
MLS® E4504727 · Courtesy of smartPRO Realty · View on REALTOR.ca
A two-storey house in Cameron Heights (Edmonton), built 2011 with 4 bedrooms and 3+1 baths across 2,436 ft² — $303 per square foot. Listed 58 days ago.
From the listing
Priced to Sell! Welcome to this exceptional Cameron Heights home, beautifully situated on a massive pie-shaped lot in a prestigious neighbourhood. Offering approximately 2,436 sq. ft., this 4-bedroom, 4-bathroom home features a spacious bonus room and extended attached double garage. The main floor boasts new flooring, a cozy fireplace, convenient laundry, and a gourmet kitchen with maple cabinetry, granite countertops, stainless steel appliances, and reverse osmosis filtration. Upstairs, the impressive primary suite features a walk-in closet and luxurious 5-piece ensuite with jetted tub and separate shower, plus two additional bedrooms and a full bath. The fully finished basement adds a bedroom, full bathroom, recreation room, wet bar, and storage. Enjoy central A/C, a maintenance-free deck, and a professionally landscaped backyard with a private orchard featuring approximately 15 trees and bushes, including mature apples, and plums. Competitively priced for a quick sale! (id:66605)
The details
Room by room
| Room | Level | Size |
|---|---|---|
| Living room | Main level | 13'11" × 16'3" |
| Dining room | Main level | 17'7" × 8'11" |
| Kitchen | Main level | 15'11" × 11'7" |
| Den | Main level | 13'6" × 11' |
| Primary Bedroom | Upper Level | 16'10" × 10'11" |
| Bedroom 2 | Upper Level | 13'11" × 11'1" |
| Bedroom 3 | Upper Level | 14'3" × 10'11" |
| Bedroom 4 | Basement | 13'4" × 13'11" |
| Bonus Room | Upper Level | 18'11" × 17'3" |
| Laundry room | Main level | 11' × 6'8" |
| Recreation room | Basement | — |
| Hobby room | Basement | 8'5" × 8'4" |
| Storage | Basement | 4'4" × 9'10" |
Converted from the metric MLS® feed; sizes are approximate.
Nearby
Active listings in Cameron Heights within 25% of this asking price, newest first — the quickest read on what else your budget buys here.
5 bd4 ba2,704 ft²$333/ft²
E4511395 · Courtesy of MaxWell Progressive
REALTOR.ca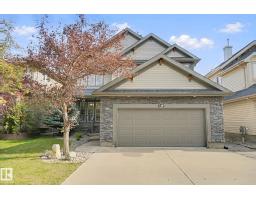
4 bd3+1 ba2,454 ft²$255/ft²
E4510576 · Courtesy of MORE Real Estate
REALTOR.ca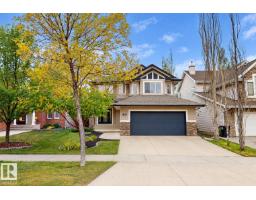
4 bd3+1 ba2,091 ft²$318/ft²
E4510490 · Courtesy of ComFree
REALTOR.ca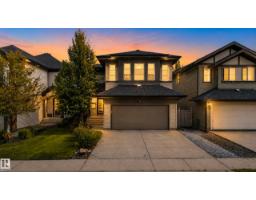
3 bd2+2 ba1,970 ft²$289/ft²
E4506935 · Courtesy of 2% Realty Pro
REALTOR.ca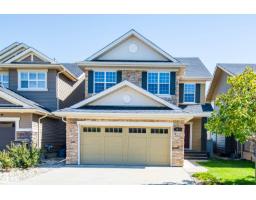
4 bd2+1 ba2,326 ft²$275/ft²
E4505716 · Courtesy of Mozaic Realty Group
REALTOR.ca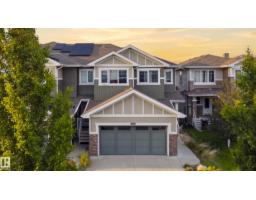
3 bd3+1 ba1,611 ft²$357/ft²
E4503628 · Courtesy of REMAX River City
REALTOR.caChristopher Peel · REALTOR®
MaxWell® Polaris
This website is operated by Christopher Peel, REALTOR®, of MaxWell Polaris, Edmonton, Alberta — the brokerage responsible for this website.

The listing data above is provided under copyright by the Canadian Real Estate Association (CREA). The listing data is deemed reliable but is not guaranteed accurate by CREA nor BestYEGHomes.
Listing information last updated on October 16, 2026 at 4:00 p.m. MT.
$739,000
MLS® E4504727