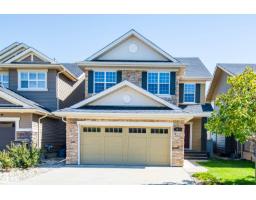
$639,000
444 bd2+1 ba2,326 ft²$275/ft²
1419 Chahley Pl NW
HouseCameron Heights (Edmonton)21 days ago
E4505716 · Courtesy of Mozaic Realty Group
REALTOR.ca$589,900
3 bd2+2 ba1,970 ft²$299/ft²
MLS® E4506935 · Courtesy of 2% Realty Pro · View on REALTOR.ca
A two-storey house in Cameron Heights (Edmonton), built 2010 with 3 bedrooms and 2+2 baths across 1,970 ft² — $299 per square foot. Listed 14 days ago.
BestYEGHomes estimate
Wide range$533,000
City of Edmonton assessment: $508,000
An independent estimate by our valuation model, built from City of Edmonton assessment data and local market analysis (updated September 2026). It is our own analysis — not part of the MLS® listing, not provided by the listing brokerage, and not an appraisal.
Recent sold prices sharpen this number, and by MLS® rules they can’t be shown here. Ask us for the full report →
From the listing
An absolute stunning home in Cameron Heights. Incredible curb appeal on this 2-storey with a modern upgraded exterior including Astoria exterior lighting & professional landscaping (wait till you see the backyard). Inside the home has barnwood doors, brand new paint thruought, hardwood & vinyl flooring, granite counters in the kitchen, floor to ceiling stacked stone feature wall with gas fireplace in the living area, main floor laundry, upper-level bonus room, awesome primary suite with corner soaker tub & make up station, fully finished basement with an English pub theme ready for all your friends & sporting events. This home is just loaded with upgrades including A/C, hot water on demand & the icing on the cake is the over-the-top backyard with deck, hot tub area roughed in, firepit, water feature & playhouse. This home will get you excited for all the right reasons!!! (id:66605)
The details
Room by room
| Room | Level | Size |
|---|---|---|
| Living room | Main level | 10'10" × 14'5" |
| Dining room | Main level | 15'1" × 7'10" |
| Kitchen | Main level | 15'5" × 14'5" |
| Primary Bedroom | Upper Level | 15'1" × 11'10" |
| Bedroom 2 | Upper Level | 11'10" × 9'10" |
| Bedroom 3 | Upper Level | 11'10" × 9'10" |
| Bonus Room | Upper Level | 19' × 15'9" |
| Laundry room | Main level | 6'3" × 9'10" |
| Recreation room | Basement | 25'7" × 23'11" |
Converted from the metric MLS® feed; sizes are approximate.
Nearby
Active listings in Cameron Heights within 25% of this asking price, newest first — the quickest read on what else your budget buys here.
4 bd2+1 ba2,326 ft²$275/ft²
E4505716 · Courtesy of Mozaic Realty Group
REALTOR.ca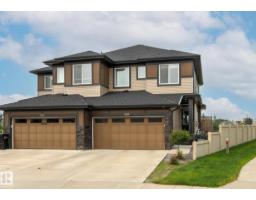
3 bd2+1 ba1,519 ft²$362/ft²
E4504948 · Courtesy of RE/MAX Elite
REALTOR.ca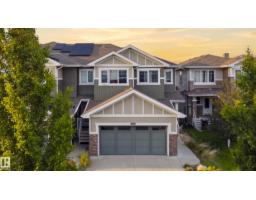
3 bd3+1 ba1,611 ft²$357/ft²
E4503628 · Courtesy of REMAX River City
REALTOR.caOwn a home nearby?
A new listing in Cameron Heights is a live data point for every home around it. Get an honest estimate for yours, anchored on City of Edmonton assessment data.
What’s my home worth?Christopher Peel · REALTOR®
MaxWell® Polaris
This website is operated by Christopher Peel, REALTOR®, of MaxWell Polaris, Edmonton, Alberta — the brokerage responsible for this website.

The listing data above is provided under copyright by the Canadian Real Estate Association (CREA). The listing data is deemed reliable but is not guaranteed accurate by CREA nor BestYEGHomes.
Listing information last updated on September 16, 2026 at 2:20 p.m. MT.
$589,900
MLS® E4506935