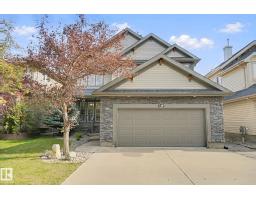
$625,000
694 bd3+1 ba2,454 ft²$255/ft²
119 Caldwell Wy NW
HouseCameron Heights (Edmonton)21 days ago
E4510576 · Courtesy of MORE Real Estate
REALTOR.ca$575,000
3 bd3+1 ba1,611 ft²$357/ft²
MLS® E4503628 · Courtesy of REMAX River City · View on REALTOR.ca
A two-storey row / townhouse in Cameron Heights (Edmonton), built 2018 with 3 bedrooms and 3+1 baths across 1,611 ft² — $357 per square foot. Listed 65 days ago.
From the listing
WALKOUT BASEMENT! Welcome to this beautiful home in the sought-after community of Cameron Heights! Offering 3 spacious bedrooms and a laundry room with a sink upstairs, 4 bathrooms, and a finished double attached garage, this exceptional property combines modern comfort with an unbeatable location. The bright, open-concept main floor is perfect for everyday living and entertaining, while central air conditioning keeps you comfortable all summer long. The kitchen has a large walk pantry. The finished walk-out basement with high ceilings provides additional living space with access to the fenced backyard. Step outside and enjoy the view as this home backs onto a tranquil pond and picturesque green space, creating a private setting with no rear neighbours. Whether you're relaxing on the deck or enjoying the peaceful surroundings, you'll love the connection to nature. Cameron Heights offers scenic walking trails, parks, excellent schools, and convenient access to shopping, restaurants, and major roadways. (id:66605)
The details
Room by room
| Room | Level | Size |
|---|---|---|
| Living room | Main level | 15'3" × 11'3" |
| Dining room | Main level | 7'9" × 11'8" |
| Kitchen | Main level | 12'6" × 12'7" |
| Family room | Lower level | 22'1" × 21'11" |
| Primary Bedroom | Upper Level | 14' × 11'8" |
| Bedroom 2 | Upper Level | 9'10" × 9' |
| Bedroom 3 | Upper Level | 9'7" × 9'1" |
| Bonus Room | Upper Level | 9'8" × 10'7" |
| Laundry room | Upper Level | 7'5" × 5' |
Converted from the metric MLS® feed; sizes are approximate.
Nearby
Active listings in Cameron Heights within 25% of this asking price, newest first — the quickest read on what else your budget buys here.
4 bd3+1 ba2,454 ft²$255/ft²
E4510576 · Courtesy of MORE Real Estate
REALTOR.ca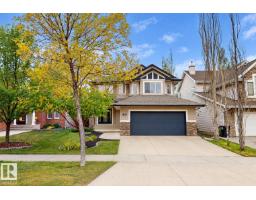
4 bd3+1 ba2,091 ft²$318/ft²
E4510490 · Courtesy of ComFree
REALTOR.ca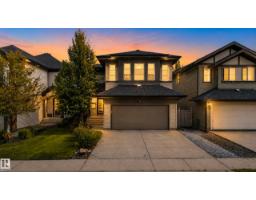
3 bd2+2 ba1,970 ft²$289/ft²
E4506935 · Courtesy of 2% Realty Pro
REALTOR.ca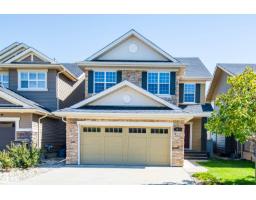
4 bd2+1 ba2,326 ft²$275/ft²
E4505716 · Courtesy of Mozaic Realty Group
REALTOR.caChristopher Peel · REALTOR®
MaxWell® Polaris
This website is operated by Christopher Peel, REALTOR®, of MaxWell Polaris, Edmonton, Alberta — the brokerage responsible for this website.

The listing data above is provided under copyright by the Canadian Real Estate Association (CREA). The listing data is deemed reliable but is not guaranteed accurate by CREA nor BestYEGHomes.
Listing information last updated on October 16, 2026 at 4:00 p.m. MT.
$575,000
MLS® E4503628