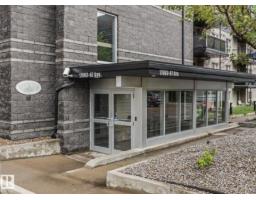
$174,500
212 bd2 ba809 ft²$216/ft²
#218 17003 67 Av NW
ApartmentCallingwood South37 days ago
E4508213 · Courtesy of RE/MAX Excellence
REALTOR.ca$189,000
2 bd2 ba809 ft²$234/ft²
MLS® E4495886 · Courtesy of RE/MAX Excellence · View on REALTOR.ca
A apartment in Callingwood South, built 2004 with 2 bedrooms and 2 baths across 809 ft² — $234 per square foot. Listed 114 days ago.
From the listing
Welcome to this STYLISH & MOVE IN READY 2 bdrm 2 bath condo in a fantastic West End location! This beautifully maintained 3rd flr unit offers an open layout designed for comfortable everyday living. The kitchen features ceramic tile flooring, an eating bar for casual dining, & overlooks the inviting living rm complete with electric fireplace. In suite laundry with extra storage, spacious 2nd bdrm perfect for guests, home office, or roommate living. The primary suite boasts a large closet & private 4pc ensuite. Step outside onto your private balcony to enjoy your morning coffee or unwind after a long day. Additional features include TITLED HEATED UNDERGROUND PARKING, condo fees include heat & water for added value. Situated in a quiet, well managed complex close to all amenities, WEM, Misericordia Hospital, Whitemud Dr. and Anthony Henday. This home is ideal for for first-time buyers, professionals, families, students, or investors Exceptional value in an unbeatable location WELCOME HOME! (id:66605)
The details
Room by room
| Room | Level | Size |
|---|---|---|
| Living room | Main level | 14'9" × 14'6" |
| Dining room | Main level | 7'6" × 8'3" |
| Kitchen | Main level | 7'3" × 8'1" |
| Primary Bedroom | Main level | 10' × 19'6" |
| Bedroom 2 | Main level | 10'1" × 13' |
| Laundry room | Main level | 6'3" × 4'11" |
Converted from the metric MLS® feed; sizes are approximate.
Nearby
Active listings in Callingwood South within 25% of this asking price, newest first — the quickest read on what else your budget buys here.
2 bd2 ba809 ft²$216/ft²
E4508213 · Courtesy of RE/MAX Excellence
REALTOR.ca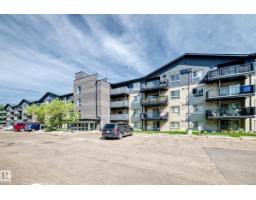
2 bd2 ba807 ft²$219/ft²
E4505526 · Courtesy of REMAX River City
REALTOR.ca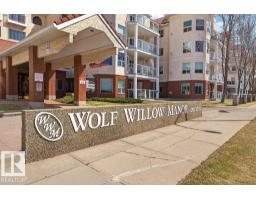
1 bd1 ba701 ft²$262/ft²
E4504831 · Courtesy of RE/MAX Excellence
REALTOR.ca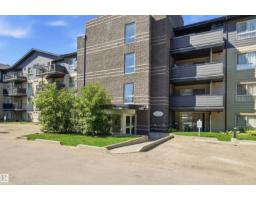
2 bd2 ba798 ft²$210/ft²
E4504807 · Courtesy of RE/MAX Elite
REALTOR.ca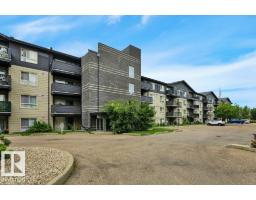
2 bd2 ba822 ft²$219/ft²
E4503929 · Courtesy of RE/MAX Excellence
REALTOR.ca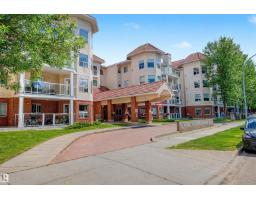
1 bd1 ba703 ft²$249/ft²
E4495752 · Courtesy of Liv Real Estate
REALTOR.caChristopher Peel · REALTOR®
MaxWell® Polaris
This website is operated by Christopher Peel, REALTOR®, of MaxWell Polaris, Edmonton, Alberta — the brokerage responsible for this website.

The listing data above is provided under copyright by the Canadian Real Estate Association (CREA). The listing data is deemed reliable but is not guaranteed accurate by CREA nor BestYEGHomes.
Listing information last updated on October 18, 2026 at 12:30 a.m. MT.
$189,000
MLS® E4495886