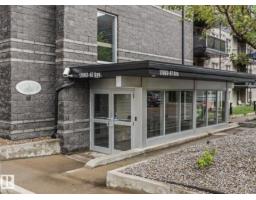
$174,500
212 bd2 ba809 ft²$216/ft²
#218 17003 67 Av NW
ApartmentCallingwood South34 days ago
E4508213 · Courtesy of RE/MAX Excellence
REALTOR.ca$167,500
2 bd2 ba798 ft²$210/ft²
MLS® E4504807 · Courtesy of RE/MAX Elite · View on REALTOR.ca
A apartment in Callingwood South, built 2004 with 2 bedrooms and 2 baths across 798 ft² — $210 per square foot. Listed 56 days ago.
From the listing
Ground-level living with PRIVATE EXPOSURE in this spacious 2 bedroom, 2 bathroom condo offering nearly 800 sq ft of smart, functional living space. The open-concept layout features a bright living room, dedicated dining area and well-designed kitchen with plenty of workspace and storage. Bedrooms are thoughtfully positioned on opposite sides of the suite for added privacy. The generous primary bedroom includes a walk-in closet and private 4-piece ensuite, while the second bedroom is conveniently located next to another full bathroom—ideal for guests, a roommate or home office. Enjoy the convenience of in-suite laundry, excellent storage and easy ground-floor access. Located in a CONVENIENT WEST END LOCATION close to shopping, restaurants, transit, schools, parks and major commuter routes—everything you need is just minutes away! Complete with ONE HEATED UNDERGROUND PARKING STALL and a private setting that makes this home feel tucked away from the rest. (id:66605)
The details
Room by room
| Room | Level | Size |
|---|---|---|
| Living room | Main level | 14'6" × 14'10" |
| Dining room | Main level | 8'2" × 7'1" |
| Kitchen | Main level | 7'10" × 7'1" |
| Primary Bedroom | Main level | 12'10" × 9'9" |
| Bedroom 2 | Main level | 12'10" × 9'11" |
| Laundry room | Main level | — |
Converted from the metric MLS® feed; sizes are approximate.
Nearby
Active listings in Callingwood South within 25% of this asking price, newest first — the quickest read on what else your budget buys here.
2 bd2 ba809 ft²$216/ft²
E4508213 · Courtesy of RE/MAX Excellence
REALTOR.ca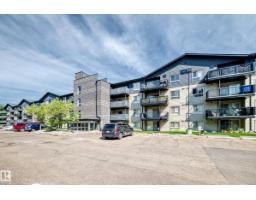
2 bd2 ba807 ft²$219/ft²
E4505526 · Courtesy of REMAX River City
REALTOR.ca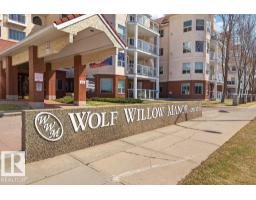
1 bd1 ba701 ft²$262/ft²
E4504831 · Courtesy of RE/MAX Excellence
REALTOR.ca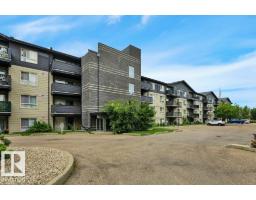
2 bd2 ba822 ft²$219/ft²
E4503929 · Courtesy of RE/MAX Excellence
REALTOR.ca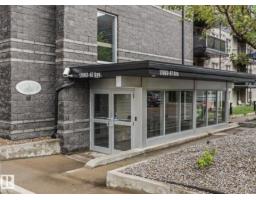
2 bd2 ba809 ft²$234/ft²
E4495886 · Courtesy of RE/MAX Excellence
REALTOR.ca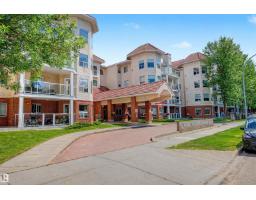
1 bd1 ba703 ft²$249/ft²
E4495752 · Courtesy of Liv Real Estate
REALTOR.caChristopher Peel · REALTOR®
MaxWell® Polaris
This website is operated by Christopher Peel, REALTOR®, of MaxWell Polaris, Edmonton, Alberta — the brokerage responsible for this website.

The listing data above is provided under copyright by the Canadian Real Estate Association (CREA). The listing data is deemed reliable but is not guaranteed accurate by CREA nor BestYEGHomes.
Listing information last updated on October 14, 2026 at 11:05 p.m. MT.
$167,500
MLS® E4504807