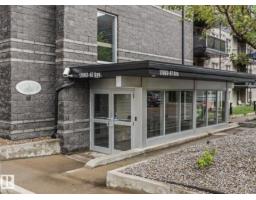
$174,500
212 bd2 ba809 ft²$216/ft²
#218 17003 67 Av NW
ApartmentCallingwood South34 days ago
E4508213 · Courtesy of RE/MAX Excellence
REALTOR.ca$179,900
2 bd2 ba822 ft²$219/ft²
MLS® E4503929 · Courtesy of RE/MAX Excellence · View on REALTOR.ca
A apartment in Callingwood South, built 2004 with 2 bedrooms and 2 baths across 822 ft² — $219 per square foot. Listed 62 days ago.
From the listing
Welcome to this BEAUTIFUL 2 bdrm, 2 bath condo with HEATED UNDERGROUND PARKING, located in the quiet, community of Callingwood South. This well designed unit offers an excellent layout, with the bdrms positioned on opposite sides to provide maximum privacy. Bright, open concept flr plan features vinyl plank flrg throughout the bdrms, LR, & dining area, with tile in all other spaces. The primary bdrm easily accommodates large furniture & includes a walk through closet to the 4 pc ensuite. The kitchen offers a convenient breakfast bar & overlooks the generous living area, complete with cozy gas fireplace. The concrete patio is perfect for relaxing & enjoying warmer months. The spacious 2nd bdrm is next to the 3 pc main bthrm. Features include in suite laundry, extra storage, the condo fees include heat & water/sewer, adding even more value. Conveniently located just minutes from Anthony Henday Dr, Whitemud Dr, YMCA, WEM & Misericordia Hospital, & all amenities. Move in ready & offers exceptional value! (id:66605)
The details
Room by room
| Room | Level | Size |
|---|---|---|
| Living room | Main level | 19' × 14'8" |
| Dining room | Main level | 8' × 8'2" |
| Kitchen | Main level | 7'1" × 14'8" |
| Primary Bedroom | Main level | 10'6" × 19'6" |
| Bedroom 2 | Main level | 10' × 13'1" |
| Laundry room | Main level | 6'4" × 4'10" |
Converted from the metric MLS® feed; sizes are approximate.
Nearby
Active listings in Callingwood South within 25% of this asking price, newest first — the quickest read on what else your budget buys here.
2 bd2 ba809 ft²$216/ft²
E4508213 · Courtesy of RE/MAX Excellence
REALTOR.ca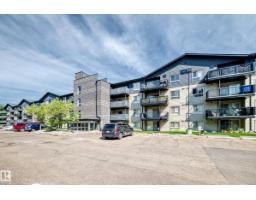
2 bd2 ba807 ft²$219/ft²
E4505526 · Courtesy of REMAX River City
REALTOR.ca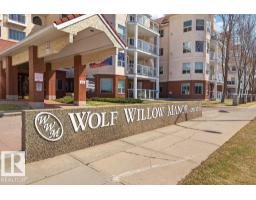
1 bd1 ba701 ft²$262/ft²
E4504831 · Courtesy of RE/MAX Excellence
REALTOR.ca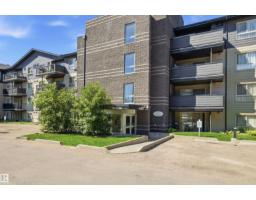
2 bd2 ba798 ft²$210/ft²
E4504807 · Courtesy of RE/MAX Elite
REALTOR.ca
2 bd2 ba809 ft²$234/ft²
E4495886 · Courtesy of RE/MAX Excellence
REALTOR.ca
1 bd1 ba703 ft²$249/ft²
E4495752 · Courtesy of Liv Real Estate
REALTOR.caChristopher Peel · REALTOR®
MaxWell® Polaris
This website is operated by Christopher Peel, REALTOR®, of MaxWell Polaris, Edmonton, Alberta — the brokerage responsible for this website.

The listing data above is provided under copyright by the Canadian Real Estate Association (CREA). The listing data is deemed reliable but is not guaranteed accurate by CREA nor BestYEGHomes.
Listing information last updated on October 14, 2026 at 11:05 p.m. MT.
$179,900
MLS® E4503929