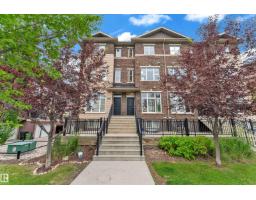
 New
New$329,999
383 bd2+1 ba1,521 ft²$217/ft²
2107 Casselman Li SW
Row / TownhouseCallaghan1 day ago
E4512832 · Courtesy of LPT Realty
REALTOR.ca$349,900
3 bd2+1 ba1,589 ft²$220/ft²
MLS® E4500495 · Courtesy of MaxWell Challenge Realty · View on REALTOR.ca
A three-storey row / townhouse in Callaghan, built 2014 with 3 bedrooms and 2+1 baths across 1,589 ft² — $220 per square foot. Listed 82 days ago.
From the listing
Freshly painted throughout and completely move-in ready, #82 2803 James Mowatt Trail SW is vacant with immediate possession available. This 3 bedroom, 2.5 bath townhouse offers 1,588 sq ft above grade, one of the largest floorplans in Atria, with a double attached garage. The entry level features a spacious foyer/flex area, ideal for a home office, gym, or extra storage. Upstairs, the bright open concept main floor offers 9 ft ceilings, a large living room with custom wired-in speaker system, generous dining area, and modern kitchen with stainless steel appliances, full height cabinetry, tile backsplash, large island, pantry, and access to the private balcony. A convenient 2 piece bath completes this level. The upper floor features a spacious primary suite with walk-in closet and 3 piece ensuite, two generously sized additional bedrooms, a 4 piece bath, and upper floor laundry. Located directly across from shopping, groceries, restaurants, banks, transit, parks, and major routes. (id:66605)
The details
Room by room
| Room | Level | Size |
|---|---|---|
| Living room | Main level | — |
| Dining room | Main level | — |
| Kitchen | Main level | — |
| Primary Bedroom | Upper Level | — |
| Bedroom 2 | Upper Level | — |
| Bedroom 3 | Upper Level | — |
Converted from the metric MLS® feed; sizes are approximate.
Nearby
Active listings in Callaghan within 25% of this asking price, newest first — the quickest read on what else your budget buys here.
New3 bd2+1 ba1,521 ft²$217/ft²
E4512832 · Courtesy of LPT Realty
REALTOR.ca
3 bd2+2 ba1,816 ft²$193/ft²
E4511615 · Courtesy of RE/MAX Real Estate
REALTOR.ca
3 bd3+1 ba1,587 ft²$271/ft²
E4511537 · Courtesy of Real Broker
REALTOR.ca
3 bd2+1 ba1,606 ft²$217/ft²
E4510617 · Courtesy of Royal Lepage Arteam Realty
REALTOR.ca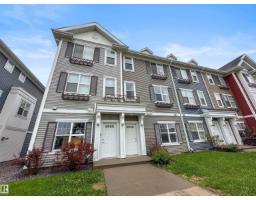
3 bd2 ba1,310 ft²$225/ft²
E4508984 · Courtesy of The Good Real Estate Company
REALTOR.ca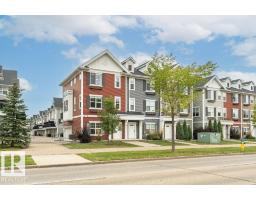
3 bd2+1 ba1,620 ft²$215/ft²
E4507288 · Courtesy of RE/MAX Elite
REALTOR.caChristopher Peel · REALTOR®
MaxWell® Polaris
This website is operated by Christopher Peel, REALTOR®, of MaxWell Polaris, Edmonton, Alberta — the brokerage responsible for this website.

The listing data above is provided under copyright by the Canadian Real Estate Association (CREA). The listing data is deemed reliable but is not guaranteed accurate by CREA nor BestYEGHomes.
Listing information last updated on October 14, 2026 at 11:05 p.m. MT.
$349,900
MLS® E4500495