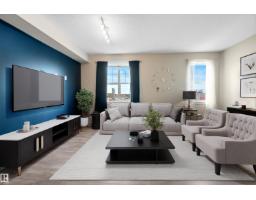
 New
$294,999
413 bd2 ba1,310 ft²$225/ft²
#13 2803 James Mowatt Tr SW
Row / TownhouseCallaghanToday
E4513403 · Courtesy of Real Broker
REALTOR.ca$350,000
3 bd2+2 ba1,816 ft²$193/ft²
MLS® E4511615 · Courtesy of RE/MAX Real Estate · View on REALTOR.ca
A two-storey row / townhouse in Callaghan, built 2009 with 3 bedrooms and 2+2 baths across 1,816 ft² — $193 per square foot. Listed 15 days ago.
From the listing
VENDOR FINANCING AVAILABLE WITH 10% DOWN! A different path to home ownership AND a move-in ready home with the space, location & lifestyle to match. Offering over 1,800 sq. ft. of living space, this PET-FRIENDLY 3-storey features 3 bedrooms, 2.5 baths, a DOUBLE GARAGE & TWO PRIVATE BALCONIES. Fresh paint gives the home a crisp feel, while the bright main living level offers HARDWOOD FLOORING, GRANITE COUNTERS, a large eat-at island & plenty of room for dining and entertaining. Upstairs, all 3 bedrooms are together along with convenient laundry. The spacious primary includes a WALK-IN CLOSET & PRIVATE ENSUITE. Best of all, ravine trails, parks, schools, transit & shopping are just steps away, with quick access to Anthony Henday, Hwy 2 & EIA. Flexible financing, plenty of space & southwest Edmonton convenience—this one deserves a second look. (id:66605)
The details
Room by room
| Room | Level | Size |
|---|---|---|
| Living room | Main level | 19'1" × 12'9" |
| Dining room | Main level | 19'1" × 8'2" |
| Kitchen | Main level | 12'11" × 14' |
| Primary Bedroom | Upper Level | 11'7" × 15'7" |
| Bedroom 2 | Upper Level | 8'10" × 11'9" |
| Bedroom 3 | Upper Level | 10'4" × 11'10" |
| Utility room | Lower level | 5'10" × 8'11" |
| Breakfast | Main level | 6'2" × 8'11" |
Converted from the metric MLS® feed; sizes are approximate.
Nearby
Active listings in Callaghan within 25% of this asking price, newest first — the quickest read on what else your budget buys here.
New3 bd2 ba1,310 ft²$225/ft²
E4513403 · Courtesy of Real Broker
REALTOR.ca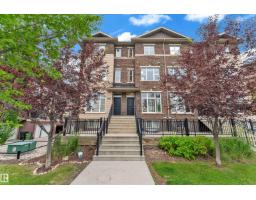 New
3 bd2+1 ba1,521 ft²$217/ft²
E4512832 · Courtesy of LPT Realty
REALTOR.ca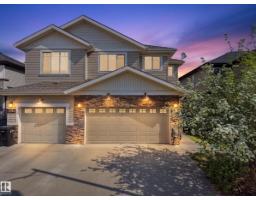
3 bd3+1 ba1,587 ft²$271/ft²
E4511537 · Courtesy of Real Broker
REALTOR.ca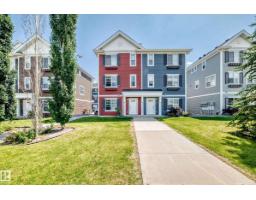
3 bd2+1 ba1,606 ft²$217/ft²
E4510617 · Courtesy of Royal Lepage Arteam Realty
REALTOR.ca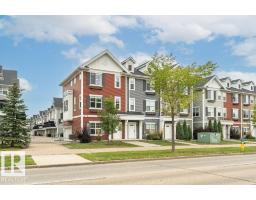
3 bd2+1 ba1,620 ft²$215/ft²
E4507288 · Courtesy of RE/MAX Elite
REALTOR.ca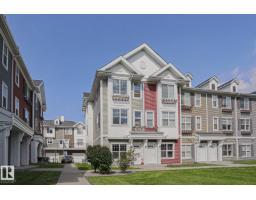
3 bd2 ba1,170 ft²$256/ft²
E4505225 · Courtesy of Royal LePage Prestige Realty
REALTOR.caChristopher Peel · REALTOR®
MaxWell® Polaris
This website is operated by Christopher Peel, REALTOR®, of MaxWell Polaris, Edmonton, Alberta — the brokerage responsible for this website.

The listing data above is provided under copyright by the Canadian Real Estate Association (CREA). The listing data is deemed reliable but is not guaranteed accurate by CREA nor BestYEGHomes.
Listing information last updated on October 17, 2026 at 6:30 p.m. MT.
$350,000
MLS® E4511615