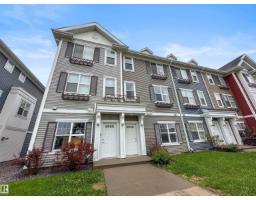
 New
New$294,999
513 bd2 ba1,310 ft²$225/ft²
#13 2803 James Mowatt Tr SW
Row / TownhouseCallaghan3 days ago
E4508984 · Courtesy of The Good Real Estate Company
REALTOR.ca$348,000
3 bd2+1 ba1,620 ft²$215/ft²
MLS® E4507288 · Courtesy of RE/MAX Elite · View on REALTOR.ca
A two-storey row / townhouse in Callaghan, built 2014 with 3 bedrooms and 2+1 baths across 1,620 ft² — $215 per square foot. Listed 15 days ago.
BestYEGHomes estimate
Wide range$352,000
City of Edmonton assessment: $352,500
An independent estimate by our valuation model, built from City of Edmonton assessment data and local market analysis (updated September 2026). It is our own analysis — not part of the MLS® listing, not provided by the listing brokerage, and not an appraisal.
Recent sold prices sharpen this number, and by MLS® rules they can’t be shown here. Ask us for the full report →
From the listing
Welcome to Atria! This end unit townhome features 1619sqft, double attached garage, and 3 bedrooms. The main level features 9' ceilings, upgraded LVP flooring, bright living room with electric fireplace, kitchen with SS appliances, quartz countertops, full height cabinets, spacious dining nook, and a rear deck/patio with built-in gas line! Upstairs you will find a 4-piece main bath and a private 3-piece ensuite with an oversized walk-in shower, while a convenient half bath serves the main floor. Enjoy added living space in the developed lower-level rec room, perfect for home office, gym, gaming, or media room! Central air conditioning, central vacuum, and an upgraded central humidifier provide year-round comfort. An added bonus are the custom closet organizers in each bedroom! Ideally located close to public transportation, Edmonton International Airport, and Nisku! Schools, shopping and loads of restaurants all located within a short walk! This well-appointed home is ready for you to move in and enjoy. (id:66605)
The details
Room by room
| Room | Level | Size |
|---|---|---|
| Living room | Main level | — |
| Dining room | Main level | — |
| Kitchen | Main level | — |
| Primary Bedroom | Upper Level | — |
| Bedroom 2 | Upper Level | — |
| Bedroom 3 | Upper Level | — |
| Recreation room | Lower level | — |
Converted from the metric MLS® feed; sizes are approximate.
Nearby
Active listings in Callaghan within 25% of this asking price, newest first — the quickest read on what else your budget buys here.
New3 bd2 ba1,310 ft²$225/ft²
E4508984 · Courtesy of The Good Real Estate Company
REALTOR.ca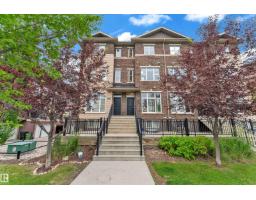
3 bd2+1 ba1,521 ft²$217/ft²
E4505594 · Courtesy of LPT Realty
REALTOR.ca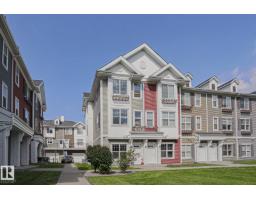
3 bd2 ba1,170 ft²$256/ft²
E4505225 · Courtesy of Royal LePage Prestige Realty
REALTOR.ca
3 bd2+1 ba1,540 ft²$220/ft²
E4504422 · Courtesy of Sterling Real Estate
REALTOR.ca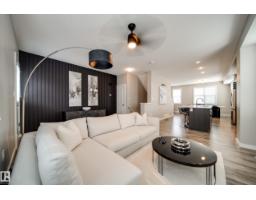
3 bd2 ba1,281 ft²$258/ft²
E4502669 · Courtesy of MaxWell Polaris
REALTOR.ca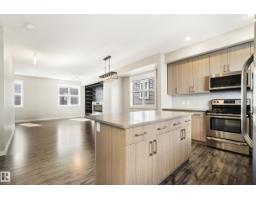
3 bd2+1 ba1,589 ft²$220/ft²
E4500495 · Courtesy of MaxWell Challenge Realty
REALTOR.caOwn a home nearby?
A new listing in Callaghan is a live data point for every home around it. Get an honest estimate for yours, anchored on City of Edmonton assessment data.
What’s my home worth?Christopher Peel · REALTOR®
MaxWell® Polaris
This website is operated by Christopher Peel, REALTOR®, of MaxWell Polaris, Edmonton, Alberta — the brokerage responsible for this website.

The listing data above is provided under copyright by the Canadian Real Estate Association (CREA). The listing data is deemed reliable but is not guaranteed accurate by CREA nor BestYEGHomes.
Listing information last updated on September 18, 2026 at 10:50 a.m. MT.
$348,000
MLS® E4507288