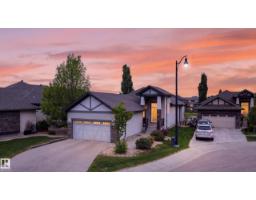
$795,000
483 bd2+1 ba1,396 ft²$569/ft²
624 Cantor Ld SW
HouseCallaghan15 days ago
E4511224 · Courtesy of Exp Realty
REALTOR.ca$725,000
5 bd3+1 ba2,579 ft²$281/ft²
MLS® E4510140 · Courtesy of RE/MAX Real Estate · View on REALTOR.ca
A two-storey house in Callaghan, built 2008 with 5 bedrooms and 3+1 baths across 2,579 ft² — $281 per square foot. Listed 22 days ago.
From the listing
Cul-De-Sac Location in beautiful Callaghan. Steps from Blackmud Creek Ravine, walking trails, Schools and Shopping. This 2 storey home offers over 3500 sf of developed living space with a finished basement. It features 4 bedrooms upstairs, a massive bonus room with barrel ceiling and a spacious Primary suite complete with huge W/I closet and 5 piece spa like ensuite with separate luxury shower and corner soaker tub. The main floor offers a gorgeous kitchen with a walk through pantry, massive center island and granite countertops. The open concept floorplan also features a dining area, large living room complete with gas fireplace and a flex room with a coffered ceiling perfect for a reading room, office or formal dining. The Basement has a 5th bedroom, full bathroom and huge open area perfect for entertaining, a workout space, games room or theatre space. The large backyard features a composite deck, treehouse, greenhouse and ample green space. (id:66605)
The details
Room by room
| Room | Level | Size |
|---|---|---|
| Living room | Main level | 22'10" × 13'1" |
| Dining room | Main level | 10'1" × 7'7" |
| Kitchen | Main level | 13'11" × 13'1" |
| Family room | Basement | 19'1" × 17' |
| Den | Main level | 9'2" × 12'6" |
| Primary Bedroom | Upper Level | 18'6" × 11'3" |
| Bedroom 2 | Upper Level | 11'6" × 11'3" |
| Bedroom 3 | Upper Level | 9'4" × 12'8" |
| Bedroom 4 | Upper Level | 12'3" × 10'6" |
| Bonus Room | Upper Level | 19'1" × 17' |
| Bedroom 5 | Basement | 10'1" × 12'1" |
| Recreation room | Basement | 33'11" × 20'6" |
Converted from the metric MLS® feed; sizes are approximate.
Nearby
Active listings in Callaghan within 25% of this asking price, newest first — the quickest read on what else your budget buys here.
3 bd2+1 ba1,396 ft²$569/ft²
E4511224 · Courtesy of Exp Realty
REALTOR.ca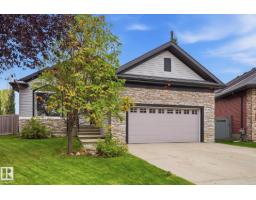
4 bd3 ba2,183 ft²$344/ft²
E4511138 · Courtesy of Royal LePage Noralta Real Estate
REALTOR.ca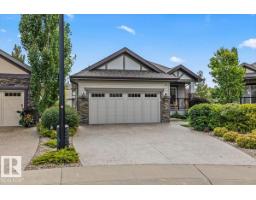
3 bd3 ba1,523 ft²$460/ft²
E4509140 · Courtesy of Front Door Real Estate
REALTOR.ca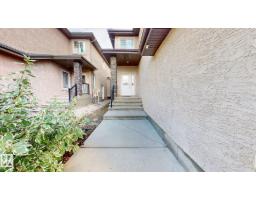
4 bd3+1 ba2,506 ft²$271/ft²
E4507428 · Courtesy of Sterling Real Estate
REALTOR.ca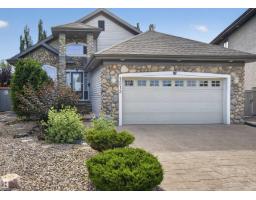
4 bd3 ba1,896 ft²$417/ft²
E4503030 · Courtesy of Exp Realty
REALTOR.caChristopher Peel · REALTOR®
MaxWell® Polaris
This website is operated by Christopher Peel, REALTOR®, of MaxWell Polaris, Edmonton, Alberta — the brokerage responsible for this website.

The listing data above is provided under copyright by the Canadian Real Estate Association (CREA). The listing data is deemed reliable but is not guaranteed accurate by CREA nor BestYEGHomes.
Listing information last updated on October 15, 2026 at 11:40 a.m. MT.
$725,000
MLS® E4510140