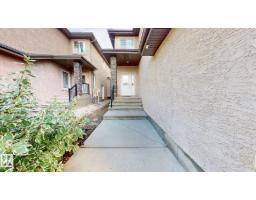
$679,900
254 bd3+1 ba2,506 ft²$271/ft²
1232 Cunningham Dr SW
HouseCallaghan13 days ago
E4507428 · Courtesy of Sterling Real Estate
REALTOR.ca$699,900
3 bd3 ba1,523 ft²$460/ft²
MLS® E4509140 · Courtesy of Front Door Real Estate · View on REALTOR.ca
A house in Callaghan, built 2012 with 3 bedrooms and 3 baths across 1,523 ft² — $460 per square foot. Listed 2 days ago.
BestYEGHomes estimate
Moderate range$665,000
City of Edmonton assessment: $673,500
An independent estimate by our valuation model, built from City of Edmonton assessment data and local market analysis (updated September 2026). It is our own analysis — not part of the MLS® listing, not provided by the listing brokerage, and not an appraisal.
Recent sold prices sharpen this number, and by MLS® rules they can’t be shown here. Ask us for the full report →
From the listing
Welcome to Cantor Landing in Callaghan-South Edmonton, featuring landscaping & executive bungalows. The foyer welcomes you w/ a den to the right & double garage access to the left, showcasing 10' ceilings, hardwood flooring & elegant basement staircase railings. The kitchen features white cabinetry, dark granite countertops(throughout the home), SS appliances, corner pantry & large island. The living room shares a two-sided fireplace w/ the primary bedroom, while floor-to-ceiling windows provide unobstructed views & natural light. The primary 5-piece ensuite offers dual sinks, soaker tub, seamless glass shower & walk-in closet. A second bedroom, laundry room & 4-piece bathroom complete the main floor. The basement features a large rec room w/ two-sided fireplace & built-in wet bar, perfect for a theatre room or entertaining. A 3rd bedroom, 4-piece bathroom & large storage rooms complete the basement. Additional features include central AC, remote blinds, central vacuum, front & rear decks & more! (id:66605)
The details
Room by room
| Room | Level | Size |
|---|---|---|
| Living room | Main level | 14'11" × 21'7" |
| Dining room | Main level | 10'4" × 11'1" |
| Kitchen | Main level | 10'4" × 12'6" |
| Family room | Basement | 32'10" × 21' |
| Den | Main level | 10'9" × 9'8" |
| Primary Bedroom | Main level | 12'11" × 16'11" |
| Bedroom 2 | Main level | 10'4" × 11'3" |
| Bedroom 3 | Basement | 12' × 12'11" |
| Storage | Basement | 20'6" × 17'8" |
| Laundry room | Main level | — |
Converted from the metric MLS® feed; sizes are approximate.
Nearby
Active listings in Callaghan within 25% of this asking price, newest first — the quickest read on what else your budget buys here.
4 bd3+1 ba2,506 ft²$271/ft²
E4507428 · Courtesy of Sterling Real Estate
REALTOR.ca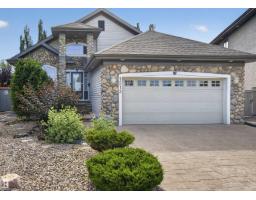
4 bd3 ba1,896 ft²$451/ft²
E4503030 · Courtesy of Exp Realty
REALTOR.ca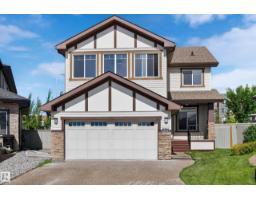
4 bd3+1 ba2,146 ft²$298/ft²
E4497476 · Courtesy of Century 21 All Stars Realty Ltd
REALTOR.ca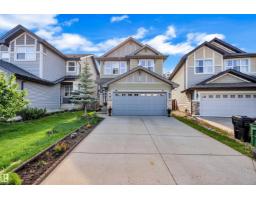
3 bd2+1 ba1,764 ft²$306/ft²
E4492697 · Courtesy of Royal LePage Noralta Real Estate
REALTOR.ca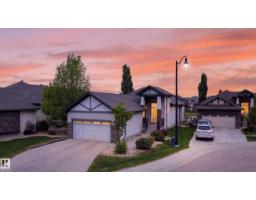
3 bd2+1 ba1,395 ft²$570/ft²
E4491946 · Courtesy of Exp Realty
REALTOR.caOwn a home nearby?
A new listing in Callaghan is a live data point for every home around it. Get an honest estimate for yours, anchored on City of Edmonton assessment data.
What’s my home worth?Christopher Peel · REALTOR®
MaxWell® Polaris
This website is operated by Christopher Peel, REALTOR®, of MaxWell Polaris, Edmonton, Alberta — the brokerage responsible for this website.

The listing data above is provided under copyright by the Canadian Real Estate Association (CREA). The listing data is deemed reliable but is not guaranteed accurate by CREA nor BestYEGHomes.
Listing information last updated on September 18, 2026 at 10:50 a.m. MT.
$699,900
MLS® E4509140