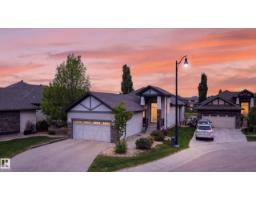
$795,000
483 bd2+1 ba1,396 ft²$569/ft²
624 Cantor Ld SW
HouseCallaghan16 days ago
E4511224 · Courtesy of Exp Realty
REALTOR.ca$789,900
4 bd3 ba1,896 ft²$417/ft²
MLS® E4503030 · Courtesy of Exp Realty · View on REALTOR.ca
A house in Callaghan, built 2010 with 4 bedrooms and 3 baths across 1,896 ft² — $417 per square foot. Listed 68 days ago.
From the listing
Executive bungalow with fresh paint & updated landscaping, offering over 3,300 sq.ft of meticulously maintained living adjacent to Blackmud Creek. Tucked in a peaceful cul-de-sac, this custom-built home features an inviting kitchen with oversized eat-in island, in-floor heating, central A/C & versatile loft. The serene primary retreat includes a beautifully appointed ensuite with soaker tub, stand-up shower + walk-in closet. The 20' vaulted ceilings, guest suite, full bath, laundry & bright den provide thoughtful flexibility to the main floor. The finished basement offers 2 large bedrooms, full bath, rec room with dry bar + fireplace & a workshop/gym space. Enjoy the entertainers-yard on the southwest-facing deck with pergola overlooking an updated, low-maintenance yard. Additional touches include reverse osmosis filtration, water softener, stamped concrete driveway + river stone accents. Near parks, trails, shopping & everyday amenities. A beautifully refreshed home offering comfort, privacy & ease. (id:66605)
The details
Room by room
| Room | Level | Size |
|---|---|---|
| Living room | Main level | 17'5" × 13'11" |
| Dining room | Main level | 10'9" × 10'4" |
| Kitchen | Main level | 16'10" × 10'9" |
| Family room | Upper Level | 20'2" × 10'4" |
| Den | Main level | 11'5" × 10'3" |
| Primary Bedroom | Main level | 21'9" × 13'5" |
| Bedroom 2 | Main level | 12'5" × 10'11" |
| Bedroom 3 | Basement | 14'11" × 12'8" |
| Bedroom 4 | Basement | 15' × 12'6" |
| Laundry room | Main level | 7'1" × 5'4" |
| Recreation room | Basement | 22'10" × 22'6" |
| Utility room | Basement | 24'9" × 19'9" |
Converted from the metric MLS® feed; sizes are approximate.
Nearby
Active listings in Callaghan within 25% of this asking price, newest first — the quickest read on what else your budget buys here.
3 bd2+1 ba1,396 ft²$569/ft²
E4511224 · Courtesy of Exp Realty
REALTOR.ca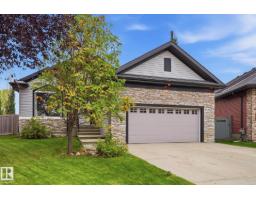
4 bd3 ba2,183 ft²$344/ft²
E4511138 · Courtesy of Royal LePage Noralta Real Estate
REALTOR.ca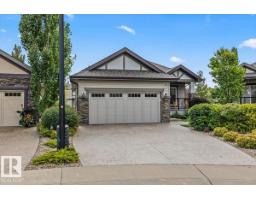
3 bd3 ba1,523 ft²$460/ft²
E4509140 · Courtesy of Front Door Real Estate
REALTOR.ca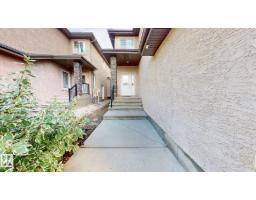
4 bd3+1 ba2,506 ft²$271/ft²
E4507428 · Courtesy of Sterling Real Estate
REALTOR.caChristopher Peel · REALTOR®
MaxWell® Polaris
This website is operated by Christopher Peel, REALTOR®, of MaxWell Polaris, Edmonton, Alberta — the brokerage responsible for this website.

The listing data above is provided under copyright by the Canadian Real Estate Association (CREA). The listing data is deemed reliable but is not guaranteed accurate by CREA nor BestYEGHomes.
Listing information last updated on October 16, 2026 at 4:00 p.m. MT.
$789,900
MLS® E4503030