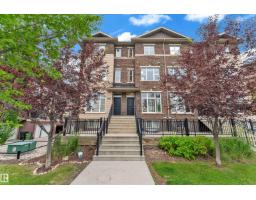
 New
$329,999
383 bd2+1 ba1,521 ft²$217/ft²
2107 Casselman Li SW
Row / TownhouseCallaghan4 days ago
E4512832 · Courtesy of LPT Realty
REALTOR.ca$349,000
3 bd2+1 ba1,598 ft²$218/ft²
MLS® E4481088 · Courtesy of MaxWell Challenge Realty · View on REALTOR.ca
A three-storey row / townhouse in Callaghan, built 2014 with 3 bedrooms and 2+1 baths across 1,598 ft² — $218 per square foot. Listed 192 days ago.
From the listing
This fabulous Brownstone Style Townhouse, built in 2014 in South Callaghan Estates is ready for you to move in. The top floor master bedroom and HUGE en-suite is spacious and very private with a large covered balcony. The second floor has two large bright bedrooms, a second four piece bathroom and a nice sized laundry room with top quality washer and dryer. On the main floor you have a very open kitchen, dining room and spacious living room overlook a large park like setting with a brand new playground added. New flooring just added! Close to shopping, schools and easy access to Anthony Henday and Highway 2 (id:66605)
The details
Room by room
| Room | Level | Size |
|---|---|---|
| Living room | Main level | 12'8" × 11' |
| Dining room | Main level | 8'5" × 8'2" |
| Kitchen | Main level | 10'9" × 13'1" |
| Primary Bedroom | Upper Level | 13'2" × 15'4" |
| Bedroom 2 | Upper Level | 13'3" × 11'3" |
| Bedroom 3 | Upper Level | 11'1" × 13'3" |
| Bonus Room | Lower level | 9' × 7'10" |
Converted from the metric MLS® feed; sizes are approximate.
Nearby
Active listings in Callaghan within 25% of this asking price, newest first — the quickest read on what else your budget buys here.
New3 bd2+1 ba1,521 ft²$217/ft²
E4512832 · Courtesy of LPT Realty
REALTOR.ca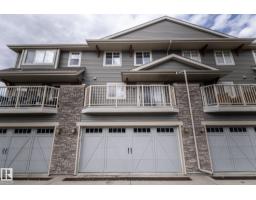
3 bd2+2 ba1,816 ft²$193/ft²
E4511615 · Courtesy of RE/MAX Real Estate
REALTOR.ca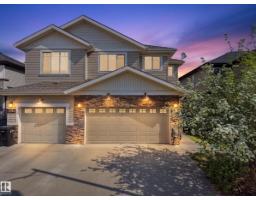
3 bd3+1 ba1,587 ft²$271/ft²
E4511537 · Courtesy of Real Broker
REALTOR.ca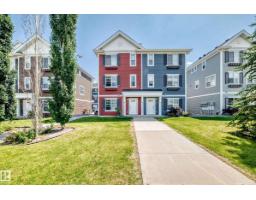
3 bd2+1 ba1,606 ft²$217/ft²
E4510617 · Courtesy of Royal Lepage Arteam Realty
REALTOR.ca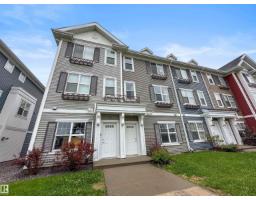
3 bd2 ba1,310 ft²$225/ft²
E4508984 · Courtesy of The Good Real Estate Company
REALTOR.ca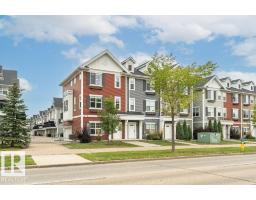
3 bd2+1 ba1,620 ft²$215/ft²
E4507288 · Courtesy of RE/MAX Elite
REALTOR.caChristopher Peel · REALTOR®
MaxWell® Polaris
This website is operated by Christopher Peel, REALTOR®, of MaxWell Polaris, Edmonton, Alberta — the brokerage responsible for this website.

The listing data above is provided under copyright by the Canadian Real Estate Association (CREA). The listing data is deemed reliable but is not guaranteed accurate by CREA nor BestYEGHomes.
Listing information last updated on October 16, 2026 at 4:00 p.m. MT.
$349,000
MLS® E4481088