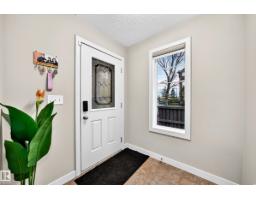
$489,000
753 bd3+1 ba1,569 ft²$312/ft²
1673 Cunningham Wy SW
DuplexCallaghan8 days ago
E4511985 · Courtesy of Sterling Real Estate
REALTOR.ca$464,900
2 bd2+1 ba1,774 ft²$262/ft²
MLS® E4511316 · Courtesy of RE/MAX Elite · View on REALTOR.ca
A two-storey duplex in Callaghan, built 2015 with 2 bedrooms and 2+1 baths across 1,774 ft² — $262 per square foot. Listed 13 days ago.
From the listing
Rare opportunity in Villas on the Ravine, a gated, Tuscan-inspired luxury community on Blackmud Creek! Offering high-end finishes and a maintenance-free lifestyle, this Parkwood-built home is exceptional. The open floor plan starts with the soaring entry way and large windows. The living room, with a modern gas fireplace, is open to the stunning chef's kitchen, featuring granite countertops and stainless appliances. From the dining area, French doors lead out to the south-facing deck. The primary suite offers a spa-like 5-pc ensuite and walk-in closet and the second bedroom also enjoys ensuite access. Also upstairs is a laundry room, and a bright flex space, suitable for a family room, library or workspace, opening onto a second outdoor deck. Central AC, double attached garage, with lots of additional parking on the driveway or the street. The location along Blackmud Creek makes this truly exceptional, with gorgeous walking trails steps away and lots of shopping/dining nearby. Not to be missed! (id:66605)
The details
Room by room
| Room | Level | Size |
|---|---|---|
| Living room | Main level | 12' × 13'10" |
| Dining room | Main level | 11'1" × 8' |
| Kitchen | Main level | 12'10" × 13'9" |
| Family room | Upper Level | 15' × 14'1" |
| Primary Bedroom | Upper Level | 11'9" × 17'2" |
| Bedroom 2 | Upper Level | 11'1" × 16'4" |
Converted from the metric MLS® feed; sizes are approximate.
Nearby
Active listings in Callaghan within 25% of this asking price, newest first — the quickest read on what else your budget buys here.
3 bd3+1 ba1,569 ft²$312/ft²
E4511985 · Courtesy of Sterling Real Estate
REALTOR.ca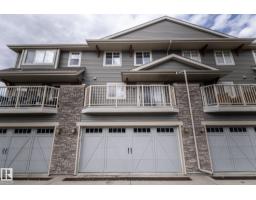
3 bd2+2 ba1,816 ft²$193/ft²
E4511615 · Courtesy of RE/MAX Real Estate
REALTOR.ca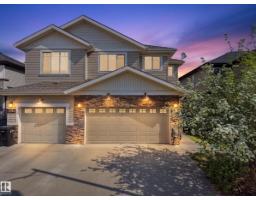
3 bd3+1 ba1,587 ft²$271/ft²
E4511537 · Courtesy of Real Broker
REALTOR.ca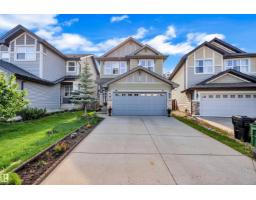
3 bd2+1 ba1,764 ft²$306/ft²
E4510529 · Courtesy of Royal LePage Noralta Real Estate
REALTOR.ca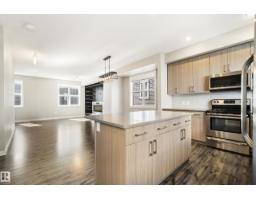
3 bd2+1 ba1,589 ft²$220/ft²
E4500495 · Courtesy of MaxWell Challenge Realty
REALTOR.ca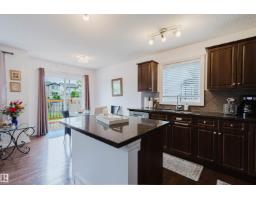
3 bd2+2 ba1,201 ft²$312/ft²
E4494039 · Courtesy of Mozaic Realty Group
REALTOR.caChristopher Peel · REALTOR®
MaxWell® Polaris
This website is operated by Christopher Peel, REALTOR®, of MaxWell Polaris, Edmonton, Alberta — the brokerage responsible for this website.

The listing data above is provided under copyright by the Canadian Real Estate Association (CREA). The listing data is deemed reliable but is not guaranteed accurate by CREA nor BestYEGHomes.
Listing information last updated on October 13, 2026 at 5:40 p.m. MT.
$464,900
MLS® E4511316