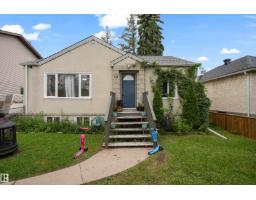
$385,000
403 bd2 ba790 ft²$487/ft²
12938 123 St NW
HouseCalder8 days ago
E4507642 · Courtesy of MaxWell Devonshire Realty
REALTOR.ca$409,000
5 bd2 ba1,017 ft²$402/ft²
MLS® E4507457 · Courtesy of MaxWell Challenge Realty · View on REALTOR.ca
A house in Calder, built 1987 with 5 bedrooms and 2 baths across 1,017 ft² — $402 per square foot. Listed 10 days ago.
BestYEGHomes estimate
Wide range$335,000
City of Edmonton assessment: $341,500
An independent estimate by our valuation model, built from City of Edmonton assessment data and local market analysis (updated September 2026). It is our own analysis — not part of the MLS® listing, not provided by the listing brokerage, and not an appraisal.
Recent sold prices sharpen this number, and by MLS® rules they can’t be shown here. Ask us for the full report →
From the listing
Welcome to this beautiful bilevel in Calder. Upstairs has beautiful hardwood floors in the living room & hallway, new vinyl plank flooring in the kitchen & bath, neutral colours & large windows letting in wonderful natural light. That light flows into the eat-in kitchen w/ a large cutout between the living room & kitchen. The kitchen has s/s appliances & wood cabinets - a real timeless feel. Down the hall are 3 good size bedrooms w/ new carpet, & a 4 pc updated bathroom/laundry room. There is a separate side entrance to the fully finished illegal basement suite w/ new vinyl flooring, featuring 2 bedrooms, eat in kitchen, large living room & upgraded 3 pc bathroom. The utility room has storage & laundry for the basement suite. The double detached garage was built in 2014. Recent upgrades include: new shingles, siding, soffits, facia, paint, inside doors upstairs & more. Close to all amenities, off leash dog park, schools, public transportation, pool, arena, parks & Yellowhead trail. A must see! (id:66605)
The details
Room by room
| Room | Level | Size |
|---|---|---|
| Living room | Main level | — |
| Kitchen | Main level | — |
| Primary Bedroom | Main level | — |
| Bedroom 2 | Main level | — |
| Bedroom 3 | Main level | — |
| Bedroom 4 | Basement | — |
| Bedroom 5 | Basement | — |
| Second Kitchen | Basement | — |
Converted from the metric MLS® feed; sizes are approximate.
Nearby
Active listings in Calder within 25% of this asking price, newest first — the quickest read on what else your budget buys here.
3 bd2 ba790 ft²$487/ft²
E4507642 · Courtesy of MaxWell Devonshire Realty
REALTOR.ca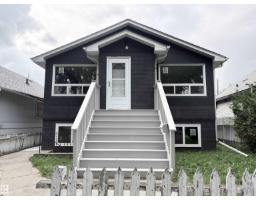
5 bd2 ba1,069 ft²$411/ft²
E4507270 · Courtesy of Sterling Real Estate
REALTOR.ca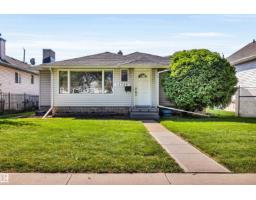
2 bd2 ba989 ft²$339/ft²
E4505826 · Courtesy of Real Broker
REALTOR.ca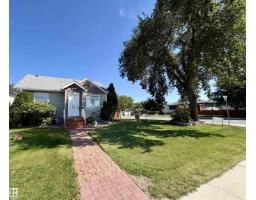
2 bd1+2 ba972 ft²$370/ft²
E4505783 · Courtesy of Century 21 Leading
REALTOR.ca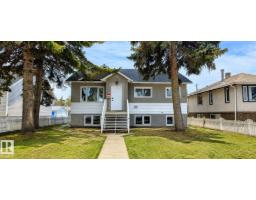
7 bd3+1 ba1,296 ft²$367/ft²
E4504565 · Courtesy of 2% Realty Pro
REALTOR.ca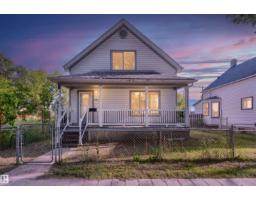
3 bd2+1 ba1,304 ft²$284/ft²
E4504493 · Courtesy of Exp Realty
REALTOR.caOwn a home nearby?
A new listing in Calder is a live data point for every home around it. Get an honest estimate for yours, anchored on City of Edmonton assessment data.
What’s my home worth?Christopher Peel · REALTOR®
MaxWell® Polaris
This website is operated by Christopher Peel, REALTOR®, of MaxWell Polaris, Edmonton, Alberta — the brokerage responsible for this website.

The listing data above is provided under copyright by the Canadian Real Estate Association (CREA). The listing data is deemed reliable but is not guaranteed accurate by CREA nor BestYEGHomes.
Listing information last updated on September 16, 2026 at 5:50 p.m. MT.
$409,000
MLS® E4507457