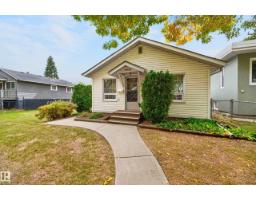
 New
New$319,900
502 bd1 ba804 ft²$398/ft²
12736 116 St NW
HouseCalder3 days ago
E4512663 · Courtesy of Royal LePage Prestige Realty
REALTOR.ca$359,900
3 bd2+1 ba1,304 ft²$276/ft²
MLS® E4504493 · Courtesy of Exp Realty · View on REALTOR.ca
A two-storey house in Calder, built 1933 with 3 bedrooms and 2+1 baths across 1,304 ft² — $276 per square foot. Listed 56 days ago.
From the listing
Welcome to this beautifully renovated character home, where timeless charm meets modern convenience! Extensively renovated from top to bottom, this home offers peace of mind with major upgrades, including a new foundation (2021), shingles (2021), windows (2021), and furnace (2021). Inside, you’ll find engineered hardwood flooring throughout and a thoughtfully designed layout featuring 3 bedrooms, 2.5 bathrooms, and convenient main-floor laundry. The extensive renovations beautifully blend the home’s original character with fresh, modern finishes, creating a warm and inviting space that’s completely move-in ready. Step outside to enjoy the charming front porch, perfect for your morning coffee or unwinding in the evening. A standout feature is the oversized, heated double detached garage, complete with a workbench, offering the perfect space for a workshop, hobbies, additional storage, or keeping your vehicles warm during Alberta winters. (id:66605)
The details
Room by room
| Room | Level | Size |
|---|---|---|
| Primary Bedroom | Main level | — |
| Bedroom 2 | Upper Level | — |
| Bedroom 3 | Upper Level | — |
Converted from the metric MLS® feed; sizes are approximate.
Nearby
Active listings in Calder within 25% of this asking price, newest first — the quickest read on what else your budget buys here.
New2 bd1 ba804 ft²$398/ft²
E4512663 · Courtesy of Royal LePage Prestige Realty
REALTOR.ca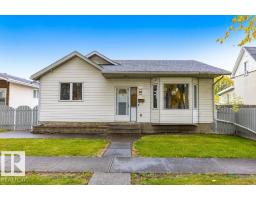 New
New2 bd1 ba1,286 ft²$272/ft²
E4512552 · Courtesy of RE/MAX Professionals
REALTOR.ca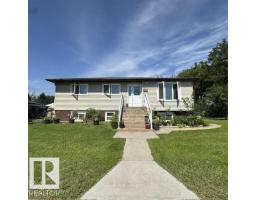 New
New5 bd2 ba1,129 ft²$354/ft²
E4512547 · Courtesy of REMAX River City
REALTOR.ca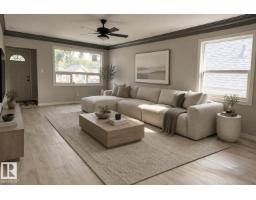 New
New5 bd2 ba1,069 ft²$402/ft²
E4512188 · Courtesy of Sterling Real Estate
REALTOR.ca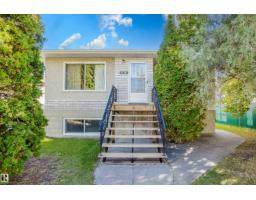
3 bd2 ba1,025 ft²$317/ft²
E4511588 · Courtesy of Exp Realty
REALTOR.ca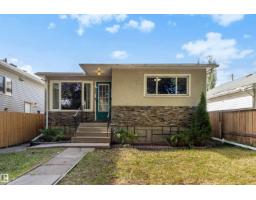
5 bd2 ba1,065 ft²$357/ft²
E4511024 · Courtesy of Century 21 Quantum Realty
REALTOR.caChristopher Peel · REALTOR®
MaxWell® Polaris
This website is operated by Christopher Peel, REALTOR®, of MaxWell Polaris, Edmonton, Alberta — the brokerage responsible for this website.

The listing data above is provided under copyright by the Canadian Real Estate Association (CREA). The listing data is deemed reliable but is not guaranteed accurate by CREA nor BestYEGHomes.
Listing information last updated on October 13, 2026 at 8:00 p.m. MT.
$359,900
MLS® E4504493