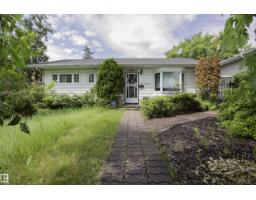
 New
New$299,000
283 bd1 ba1,067 ft²$280/ft²
13032 120 St NW NW
HouseCalderToday
E4509600 · Courtesy of Century 21 Masters
REALTOR.ca$385,000
3 bd2 ba790 ft²$487/ft²
MLS® E4507642 · Courtesy of MaxWell Devonshire Realty · View on REALTOR.ca
A house in Calder, built 1951 with 3 bedrooms and 2 baths across 790 ft² — $487 per square foot. Listed 11 days ago.
BestYEGHomes estimate
Wide range$334,000
City of Edmonton assessment: $354,500
An independent estimate by our valuation model, built from City of Edmonton assessment data and local market analysis (updated September 2026). It is our own analysis — not part of the MLS® listing, not provided by the listing brokerage, and not an appraisal.
Recent sold prices sharpen this number, and by MLS® rules they can’t be shown here. Ask us for the full report →
From the listing
Welcome to this well-priced starter home in a convenient central location! Offering excellent value with numerous updates, including windows, doors, hot water tank, and kitchen cabinetry replaced in recent years. The upper level was freshly painted and professionally cleaned, including the furnace and ductwork. The main level features two bedrooms, while the fully developed basement offers an additional bedroom, second kitchen, bathroom, and shared side entrance. The basement suite is non-conforming. Situated on an approximately 50' x 125' lot, the spacious west-facing backyard provides plenty of room for play areas, RV parking, and outdoor enjoyment. Currently zoned RF2, the property offers future redevelopment potential for a possible side-by-side duplex with basement suites or potential subdivision into two lots for skinny homes, subject to City approval. Ample space is also available for a future triple or quad garage. A GREAT OPPORTUNITY FOR FIRST-TIME BUYERS, INVESTORS, OR DEVELOPERS! (id:66605)
The details
Room by room
| Room | Level | Size |
|---|---|---|
| Living room | Main level | 41'8" × 54'9" |
| Dining room | Main level | 12'6" × 48'7" |
| Kitchen | Main level | 27'7" × 43' |
| Primary Bedroom | Main level | 41'8" × 46'3" |
| Bedroom 2 | Main level | 40' × 30'10" |
| Bedroom 3 | Basement | 40' × 23'7" |
| Recreation room | Basement | 40' × 74'6" |
| Second Kitchen | Basement | 20'8" × 34'9" |
| Utility room | Basement | 26'11" × 64'4" |
Converted from the metric MLS® feed; sizes are approximate.
Nearby
Active listings in Calder within 25% of this asking price, newest first — the quickest read on what else your budget buys here.
New3 bd1 ba1,067 ft²$280/ft²
E4509600 · Courtesy of Century 21 Masters
REALTOR.ca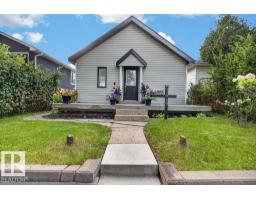 New
New2 bd1 ba715 ft²$418/ft²
E4508549 · Courtesy of RE/MAX Excellence
REALTOR.ca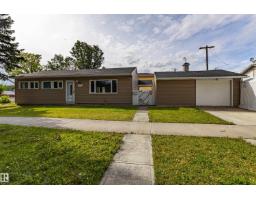 New
New3 bd1 ba1,131 ft²$264/ft²
E4508440 · Courtesy of RE/MAX Elite
REALTOR.ca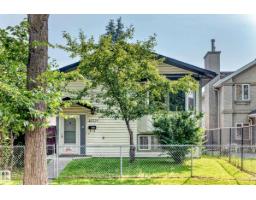
5 bd2 ba1,017 ft²$402/ft²
E4507457 · Courtesy of MaxWell Challenge Realty
REALTOR.ca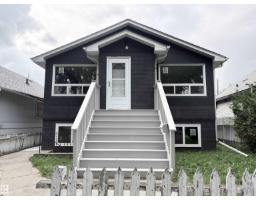
5 bd2 ba1,069 ft²$411/ft²
E4507270 · Courtesy of Sterling Real Estate
REALTOR.ca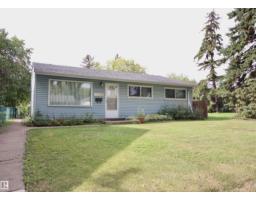
3 bd1 ba1,042 ft²$293/ft²
E4507048 · Courtesy of RE/MAX Real Estate
REALTOR.caOwn a home nearby?
A new listing in Calder is a live data point for every home around it. Get an honest estimate for yours, anchored on City of Edmonton assessment data.
What’s my home worth?Christopher Peel · REALTOR®
MaxWell® Polaris
This website is operated by Christopher Peel, REALTOR®, of MaxWell Polaris, Edmonton, Alberta — the brokerage responsible for this website.

The listing data above is provided under copyright by the Canadian Real Estate Association (CREA). The listing data is deemed reliable but is not guaranteed accurate by CREA nor BestYEGHomes.
Listing information last updated on September 19, 2026 at 5:10 p.m. MT.
$385,000
MLS® E4507642