$665,000
564 bd2+1 ba2,362 ft²$282/ft²
507 Burton Cl NW
HouseBulyea Heights16 days ago
E4511391 · Courtesy of Real Broker
REALTOR.ca$669,900
6 bd3+1 ba2,012 ft²$333/ft²
MLS® E4513091 · Courtesy of Liv Real Estate · View on REALTOR.ca
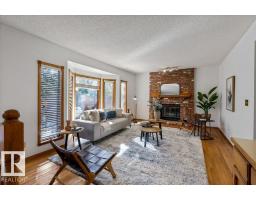
A two-storey house in Bulyea Heights, built 1990 with 6 bedrooms and 3+1 baths across 2,012 ft² — $333 per square foot. Listed 3 days ago.
From the listing
Located in the desirable community of Bulyea Heights, this 2 storey detached home offers the kind of setting that makes day-to-day life feel easy. High vaulted ceilings on the main floor create a bright, open feel, while the updated kitchen and bathrooms bring a fresh, move-in-ready touch. Central air keeps things comfortable through the summer, and the south-facing backyard fills the home with natural light while giving you plenty of outdoor space for barbecues, play, gardening or quiet evenings outside. Across the street, a large green space with a playground adds even more room to enjoy, with ravine trails, fantastic schools, parks and everyday amenities close by. It’s a warm, well-cared-for home in one of southwest Edmonton’s most sought-after neighbourhoods. (id:66605)
The details
Room by room
| Room | Level | Size |
|---|---|---|
| Living room | Main level | — |
| Dining room | Main level | — |
| Kitchen | Main level | — |
| Family room | Main level | — |
| Primary Bedroom | Upper Level | — |
| Bedroom 2 | Upper Level | — |
| Bedroom 3 | Upper Level | — |
| Bedroom 4 | Main level | 10'4" × 11'10" |
| Bedroom 5 | Lower level | — |
| Bedroom 6 | Lower level | — |
| Recreation room | Lower level | — |
| Second Kitchen | Lower level | — |
| Utility room | Lower level | — |
| Breakfast | Main level | — |
Converted from the metric MLS® feed; sizes are approximate.
Nearby
Active listings in Bulyea Heights within 25% of this asking price, newest first — the quickest read on what else your budget buys here.
4 bd2+1 ba2,362 ft²$282/ft²
E4511391 · Courtesy of Real Broker
REALTOR.ca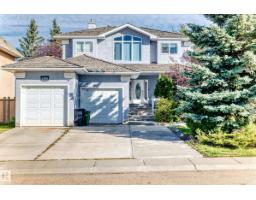
5 bd4 ba2,480 ft²$262/ft²
E4509472 · Courtesy of Sterling Real Estate
REALTOR.ca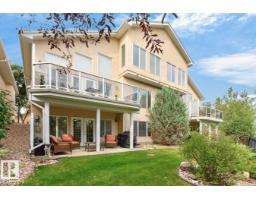
4 bd3+1 ba2,111 ft²$284/ft²
E4508062 · Courtesy of Royal LePage Noralta Real Estate
REALTOR.ca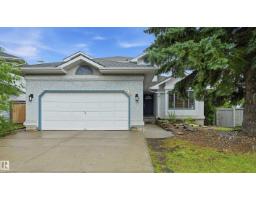
6 bd3+1 ba2,114 ft²$293/ft²
E4507192 · Courtesy of RE/MAX Excellence
REALTOR.ca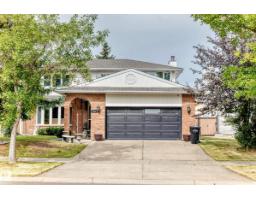
5 bd4 ba2,699 ft²$267/ft²
E4506908 · Courtesy of RE/MAX Excellence
REALTOR.ca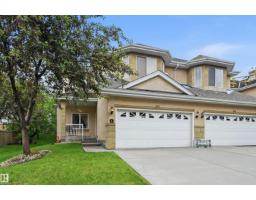
2 bd2+1 ba2,172 ft²$276/ft²
E4499251 · Courtesy of RE/MAX Excellence
REALTOR.caChristopher Peel · REALTOR®
MaxWell® Polaris
This website is operated by Christopher Peel, REALTOR®, of MaxWell Polaris, Edmonton, Alberta — the brokerage responsible for this website.

The listing data above is provided under copyright by the Canadian Real Estate Association (CREA). The listing data is deemed reliable but is not guaranteed accurate by CREA nor BestYEGHomes.
Listing information last updated on October 17, 2026 at 10:10 a.m. MT.
$669,900
MLS® E4513091