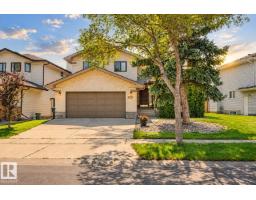
 New
New$669,900
366 bd3+1 ba2,012 ft²$333/ft²
425 Buchanan Rd NW
HouseBulyea Heights3 days ago
E4513091 · Courtesy of Liv Real Estate
REALTOR.ca$599,800
2 bd2+1 ba2,172 ft²$276/ft²
MLS® E4499251 · Courtesy of RE/MAX Excellence · View on REALTOR.ca
A two-storey row / townhouse in Bulyea Heights, built 2002 with 2 bedrooms and 2+1 baths across 2,172 ft² — $276 per square foot. Listed 94 days ago.
From the listing
Ideal for downsizers & busy professionals! Spacious immaculate townhouse in a great location and friendly well managed development. All external services provided including cutting the grass and snow shoveling to the front door., just need to water the lawn. Panoramic views of Whitemud valley and city skyline. Access anywhere in the city via the newly widened Whitemud Freeway & explore nearby walking trails. Main floor features a generous dining room perfect for entertaining, a cozy living room featuring a gas fireplace. Well appointed kitchen & eating nook with access to a private deck, ideal for enjoying your morning coffee or evening relaxation. Upstairs you will find a lovely bonus room with gorgeous views, creating the perfect space for family room or office. Spacious primary bedroom offers a 4 pce ensuite and walk in closet, and access to an upper deck providing a relaxing atmosphere. Convenient laundry area and another large Bdrm complete upper level. Dbl attached garage and more! Your new Home! (id:66605)
The details
Room by room
| Room | Level | Size |
|---|---|---|
| Living room | Main level | 14'10" × 14'1" |
| Dining room | Main level | 14' × 11'3" |
| Kitchen | Main level | — |
| Primary Bedroom | Upper Level | 17'2" × 14'1" |
| Bedroom 2 | Upper Level | 15'11" × 10'11" |
| Bonus Room | Upper Level | 15'3" × 12'8" |
| Laundry room | Upper Level | — |
| Breakfast | Main level | 12' × 10'8" |
Converted from the metric MLS® feed; sizes are approximate.
Nearby
Active listings in Bulyea Heights within 25% of this asking price, newest first — the quickest read on what else your budget buys here.
New6 bd3+1 ba2,012 ft²$333/ft²
E4513091 · Courtesy of Liv Real Estate
REALTOR.ca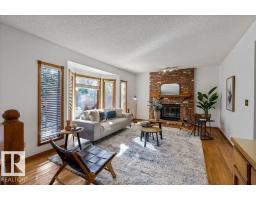
4 bd2+1 ba2,362 ft²$282/ft²
E4511391 · Courtesy of Real Broker
REALTOR.ca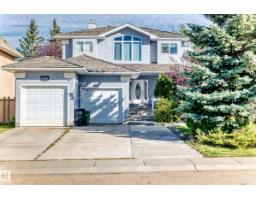
5 bd4 ba2,480 ft²$262/ft²
E4509472 · Courtesy of Sterling Real Estate
REALTOR.ca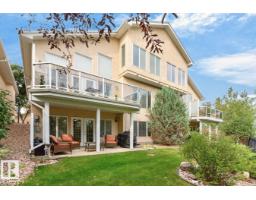
4 bd3+1 ba2,111 ft²$284/ft²
E4508062 · Courtesy of Royal LePage Noralta Real Estate
REALTOR.ca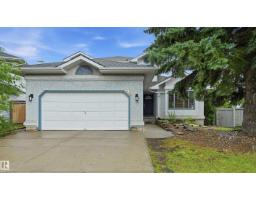
6 bd3+1 ba2,114 ft²$293/ft²
E4507192 · Courtesy of RE/MAX Excellence
REALTOR.ca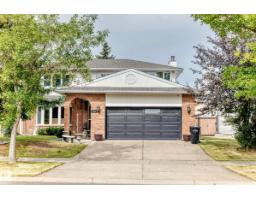
5 bd4 ba2,699 ft²$267/ft²
E4506908 · Courtesy of RE/MAX Excellence
REALTOR.caChristopher Peel · REALTOR®
MaxWell® Polaris
This website is operated by Christopher Peel, REALTOR®, of MaxWell Polaris, Edmonton, Alberta — the brokerage responsible for this website.

The listing data above is provided under copyright by the Canadian Real Estate Association (CREA). The listing data is deemed reliable but is not guaranteed accurate by CREA nor BestYEGHomes.
Listing information last updated on October 17, 2026 at 10:10 a.m. MT.
$599,800
MLS® E4499251