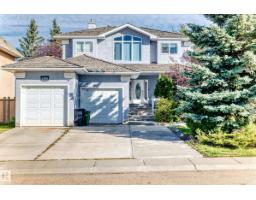
$650,000
135 bd4 ba2,480 ft²$262/ft²
566 Butterworth Wy NW
HouseBulyea Heights26 days ago
E4509472 · Courtesy of Sterling Real Estate
REALTOR.ca$665,000
4 bd2+1 ba2,362 ft²$282/ft²
MLS® E4511391 · Courtesy of Real Broker · View on REALTOR.ca
A two-storey house in Bulyea Heights, built 1990 with 4 bedrooms and 2+1 baths across 2,362 ft² — $282 per square foot. Listed 12 days ago.
From the listing
Welcome to an incredible opportunity in sought-after Bulyea Heights! This spacious 2-storey offers a fantastic layout, great bones and endless potential to renovate, reimagine and create a home that is completely your own. Step inside to a welcoming vaulted entry with a front living and dining area, flowing into the kitchen and family room at the back. Main floor laundry and spacious garage. The layout offers so much potential to open up and create an incredible modern living space designed around how your family lives. A 4th bedroom on the main floor provides flexibility for guests, an office or multigenerational living. Upstairs are 3 bedrooms, including a spacious primary suite with a generous ensuite. A newer hot water tank and 2 furnaces add to the home's appeal. The location is hard to beat, close to Terwillegar Drive and Anthony Henday, schools, shopping, library, amenities, Terwillegar Rec Centre & bus station and an extensive network of walking paths. (id:66605)
The details
Room by room
| Room | Level | Size |
|---|---|---|
| Living room | Main level | 14'7" × 16'8" |
| Dining room | Main level | 14' × 10'1" |
| Kitchen | Main level | 10'6" × 12'10" |
| Family room | Main level | 19'2" × 14'8" |
| Primary Bedroom | Upper Level | 22'4" × 12'10" |
| Bedroom 2 | Main level | 10'5" × 12' |
| Bedroom 3 | Upper Level | 9'5" × 12'5" |
| Bedroom 4 | Upper Level | 9'5" × 12'6" |
| Breakfast | Main level | 8'9" × 12'10" |
| Laundry room | Main level | 6'3" × 7'1" |
Converted from the metric MLS® feed; sizes are approximate.
Nearby
Active listings in Bulyea Heights within 25% of this asking price, newest first — the quickest read on what else your budget buys here.
5 bd4 ba2,480 ft²$262/ft²
E4509472 · Courtesy of Sterling Real Estate
REALTOR.ca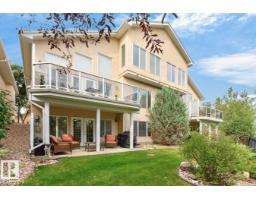
4 bd3+1 ba2,111 ft²$284/ft²
E4508062 · Courtesy of Royal LePage Noralta Real Estate
REALTOR.ca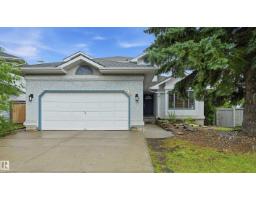
6 bd3+1 ba2,114 ft²$293/ft²
E4507192 · Courtesy of RE/MAX Excellence
REALTOR.ca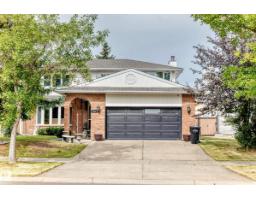
5 bd4 ba2,699 ft²$267/ft²
E4506908 · Courtesy of RE/MAX Excellence
REALTOR.ca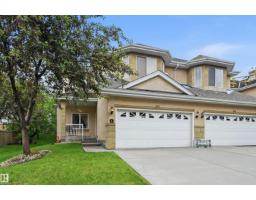
2 bd2+1 ba2,172 ft²$276/ft²
E4499251 · Courtesy of RE/MAX Excellence
REALTOR.caChristopher Peel · REALTOR®
MaxWell® Polaris
This website is operated by Christopher Peel, REALTOR®, of MaxWell Polaris, Edmonton, Alberta — the brokerage responsible for this website.

The listing data above is provided under copyright by the Canadian Real Estate Association (CREA). The listing data is deemed reliable but is not guaranteed accurate by CREA nor BestYEGHomes.
Listing information last updated on October 13, 2026 at 8:10 p.m. MT.
$665,000
MLS® E4511391