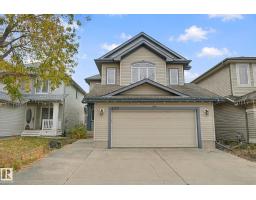
 New
New$520,000
584 bd2+1 ba1,798 ft²$289/ft²
4113 158 Av NW
HouseBrintnell7 days ago
E4512613 · Courtesy of MORE Real Estate
REALTOR.ca$529,900
3 bd2+1 ba2,124 ft²$249/ft²
MLS® E4505259 · Courtesy of MaxWell Challenge Realty · View on REALTOR.ca
A two-storey house in Brintnell, built 2007 with 3 bedrooms and 2+1 baths across 2,124 ft² — $249 per square foot. Listed 54 days ago.
From the listing
REDUCED !!, now only $529,900.00 Walk in and a soaring, open-to-above entrance stops buyers cold: bigger, brighter, more luxurious. This mint-condition two-storey — 3 beds, 2.5 baths — sits on the quiet crescent everyone wants and almost nobody leaves. Main floor: rich hardwood flows through an open-concept living, dining, and island kitchen — stainless appliances, ample cabinetry, corner pantry. Renovated half bath and an oversized laundry room complete a main level with zero compromises. Upstairs: a show stopping bonus room begging to be your media lounge, office, or playroom. Three spacious bedrooms, headlined by a primary retreat with a spa-like ensuite, plus a second full bath for busy mornings. Outside: a fully fenced, landscaped yard, large deck, and aggregate patio — instant summer living. Double attached garage, extra parking, and parks, schools, and shopping minutes away. New hot water tank; furnace freshly updated with new motor, flame sensor, and control board. This is the total package. (id:66605)
The details
Room by room
| Room | Level | Size |
|---|---|---|
| Living room | Main level | 20'6" × 16'1" |
| Dining room | Main level | 10'11" × 9'7" |
| Kitchen | Main level | 16'4" × 13'2" |
| Primary Bedroom | Upper Level | 15'8" × 15'5" |
| Bedroom 2 | Upper Level | 13'9" × 10'11" |
| Bedroom 3 | Upper Level | 10'3" × 9'7" |
| Bonus Room | Upper Level | 19'11" × 16'11" |
| Laundry room | Main level | 9'7" × 7'5" |
Converted from the metric MLS® feed; sizes are approximate.
Nearby
Active listings in Brintnell within 25% of this asking price, newest first — the quickest read on what else your budget buys here.
New4 bd2+1 ba1,798 ft²$289/ft²
E4512613 · Courtesy of MORE Real Estate
REALTOR.ca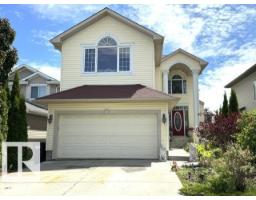
3 bd2+1 ba2,230 ft²$251/ft²
E4512531 · Courtesy of RE/MAX Elite
REALTOR.ca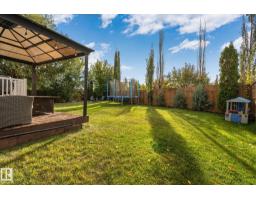
3 bd3+1 ba1,585 ft²$326/ft²
E4511435 · Courtesy of Exp Realty
REALTOR.ca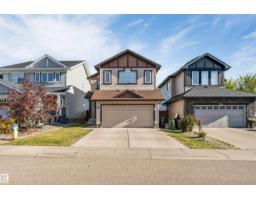
4 bd2+1 ba1,859 ft²$295/ft²
E4511271 · Courtesy of LPT Realty
REALTOR.ca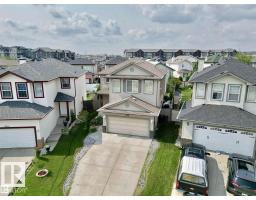
3 bd2+1 ba1,744 ft²$343/ft²
E4510090 · Courtesy of Royal Lepage Arteam Realty
REALTOR.ca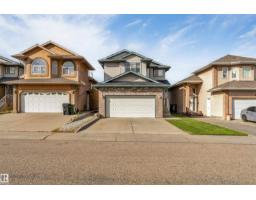
4 bd3+1 ba1,792 ft²$307/ft²
E4508397 · Courtesy of MaxWell Polaris
REALTOR.caChristopher Peel · REALTOR®
MaxWell® Polaris
This website is operated by Christopher Peel, REALTOR®, of MaxWell Polaris, Edmonton, Alberta — the brokerage responsible for this website.

The listing data above is provided under copyright by the Canadian Real Estate Association (CREA). The listing data is deemed reliable but is not guaranteed accurate by CREA nor BestYEGHomes.
Listing information last updated on October 16, 2026 at 3:50 p.m. MT.
$529,900
MLS® E4505259