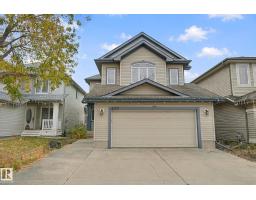
 New
$520,000
584 bd2+1 ba1,798 ft²$289/ft²
4113 158 Av NW
HouseBrintnell4 days ago
E4512613 · Courtesy of MORE Real Estate
REALTOR.ca$559,900
3 bd2+1 ba2,230 ft²$251/ft²
MLS® E4512531 · Courtesy of RE/MAX Elite · View on REALTOR.ca
A two-storey house in Brintnell, built 2009 with 3 bedrooms and 2+1 baths across 2,230 ft² — $251 per square foot. Listed 5 days ago.
From the listing
Welcome to this stunning custom-built 2-storey home offering 2,230 sq ft of beautifully upgraded living space! Main floor greets you with the open-to-below foyer highlighted by imported crystal chandeliers. The large & bright living room is filled w large windows & abundant natural light, a cozy fireplace & TV niche. Exquisite hand-painted 18K gold leaf trim adds a unique touch of luxury & craftsmanship. Spacious chef-inspired kitchen features ample cabinetry, a centre island & a walk-in pantry. Convenient main floor laundry rm & a 2-piece bath. Stunning iron-railing staircase leads you to a generous family rm lots of windows along with 3 good-sized bedrooms. The king-sized master bedroom offers a walk-in closet & a luxurious 4-piece ensuite w corner tub. Step outside to the fully fenced, prof landscaped yard w a large deck, ideal for relaxation & summer BBQs. Located close to schools, parks, public transit & everyday amenities, this exceptional home offers space, elegance & incredible value. Don't miss! (id:66605)
The details
Room by room
| Room | Level | Size |
|---|---|---|
| Living room | Main level | 15'8" × 14'10" |
| Dining room | Main level | 11'11" × 8'7" |
| Kitchen | Main level | 13' × 11'11" |
| Family room | Upper Level | 15'11" × 14'11" |
| Primary Bedroom | Upper Level | 16'8" × 13'2" |
| Bedroom 2 | Upper Level | 9'11" × 9'11" |
| Bedroom 3 | Upper Level | 9'11" × 10'6" |
| Laundry room | Main level | 9'1" × 6'3" |
| Utility room | Basement | — |
Converted from the metric MLS® feed; sizes are approximate.
Nearby
Active listings in Brintnell within 25% of this asking price, newest first — the quickest read on what else your budget buys here.
New4 bd2+1 ba1,798 ft²$289/ft²
E4512613 · Courtesy of MORE Real Estate
REALTOR.ca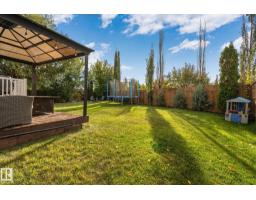
3 bd3+1 ba1,585 ft²$326/ft²
E4511435 · Courtesy of Exp Realty
REALTOR.ca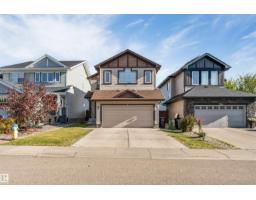
4 bd2+1 ba1,859 ft²$295/ft²
E4511271 · Courtesy of LPT Realty
REALTOR.ca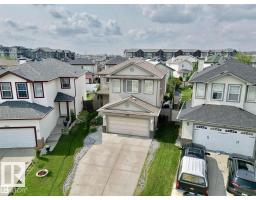
3 bd2+1 ba1,744 ft²$343/ft²
E4510090 · Courtesy of Royal Lepage Arteam Realty
REALTOR.ca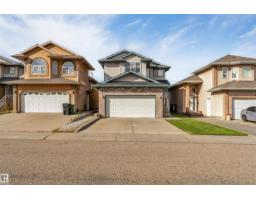
4 bd3+1 ba1,792 ft²$307/ft²
E4508397 · Courtesy of MaxWell Polaris
REALTOR.ca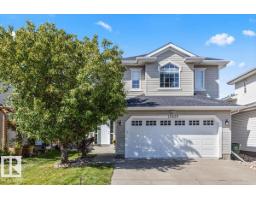
3 bd3 ba1,577 ft²$329/ft²
E4506943 · Courtesy of Century 21 Masters
REALTOR.caChristopher Peel · REALTOR®
MaxWell® Polaris
This website is operated by Christopher Peel, REALTOR®, of MaxWell Polaris, Edmonton, Alberta — the brokerage responsible for this website.

The listing data above is provided under copyright by the Canadian Real Estate Association (CREA). The listing data is deemed reliable but is not guaranteed accurate by CREA nor BestYEGHomes.
Listing information last updated on October 14, 2026 at 11:05 p.m. MT.
$559,900
MLS® E4512531