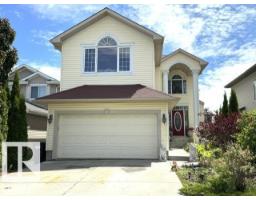
$559,900
463 bd2+1 ba2,230 ft²$251/ft²
3711 163 Av NW
HouseBrintnell8 days ago
E4512531 · Courtesy of RE/MAX Elite
REALTOR.ca$520,000
4 bd2+1 ba1,798 ft²$289/ft²
MLS® E4512613 · Courtesy of MORE Real Estate · View on REALTOR.ca
A two-storey house in Brintnell, built 2005 with 4 bedrooms and 2+1 baths across 1,798 ft² — $289 per square foot. Listed 7 days ago.
From the listing
Welcome to this beautifully maintained 2-storey home in family-friendly Brintnell! A spacious entry welcomes you into the bright, open-concept main floor featuring a well-appointed kitchen with ample cabinetry, pantry & large raised eating island. The adjoining dining area offers patio doors to a HUGE deck, perfect for summer BBQs, while the inviting living room features a cozy fireplace. Main floor laundry & 2-pc bath add convenience. Upstairs, the impressive oversized bonus room with a 2nd fireplace is ideal for movie nights or family gatherings. The generous primary suite features a walk-in closet & private 4-pc ensuite with deep soaker tub & separate shower. Two additional bedrooms & a full 4-pc bath complete this level. The fully finished basement offers a spacious rec room & 4th bedroom, providing extra space for family or guests. Enjoy central A/C, built-in vacuum & a fantastic location within walking distance to parks, shopping, transit & amenities. A wonderful place to call home! (id:66605)
The details
Room by room
| Room | Level | Size |
|---|---|---|
| Living room | Main level | 12'10" × 15'9" |
| Dining room | Main level | 10'6" × 9' |
| Kitchen | Main level | 10'7" × 11'3" |
| Primary Bedroom | Upper Level | 12'10" × 13' |
| Bedroom 2 | Upper Level | 10'2" × 10'2" |
| Bedroom 3 | Upper Level | 9'9" × 10'11" |
| Bedroom 4 | Basement | 9'5" × 10'5" |
| Bonus Room | Upper Level | 19'3" × 15' |
| Recreation room | Basement | 18'7" × 23'2" |
Converted from the metric MLS® feed; sizes are approximate.
Nearby
Active listings in Brintnell within 25% of this asking price, newest first — the quickest read on what else your budget buys here.
3 bd2+1 ba2,230 ft²$251/ft²
E4512531 · Courtesy of RE/MAX Elite
REALTOR.ca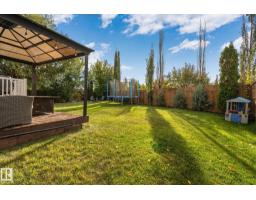
3 bd3+1 ba1,585 ft²$326/ft²
E4511435 · Courtesy of Exp Realty
REALTOR.ca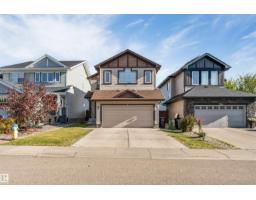
4 bd2+1 ba1,859 ft²$295/ft²
E4511271 · Courtesy of LPT Realty
REALTOR.ca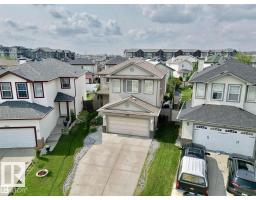
3 bd2+1 ba1,744 ft²$343/ft²
E4510090 · Courtesy of Royal Lepage Arteam Realty
REALTOR.ca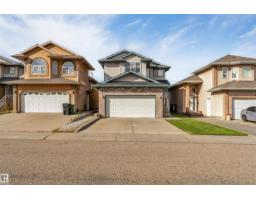
4 bd3+1 ba1,792 ft²$307/ft²
E4508397 · Courtesy of MaxWell Polaris
REALTOR.ca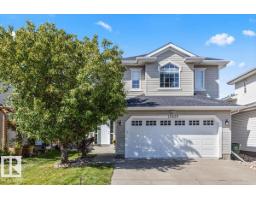
3 bd3 ba1,577 ft²$329/ft²
E4506943 · Courtesy of Century 21 Masters
REALTOR.caChristopher Peel · REALTOR®
MaxWell® Polaris
This website is operated by Christopher Peel, REALTOR®, of MaxWell Polaris, Edmonton, Alberta — the brokerage responsible for this website.

The listing data above is provided under copyright by the Canadian Real Estate Association (CREA). The listing data is deemed reliable but is not guaranteed accurate by CREA nor BestYEGHomes.
Listing information last updated on October 16, 2026 at 3:50 p.m. MT.
$520,000
MLS® E4512613