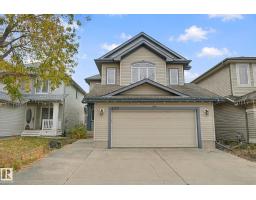
 New
New$520,000
584 bd2+1 ba1,798 ft²$289/ft²
4113 158 Av NW
HouseBrintnell4 days ago
E4512613 · Courtesy of MORE Real Estate
REALTOR.ca$624,900
3 bd2+1 ba1,436 ft²$435/ft²
MLS® E4504768 · Courtesy of MaxWell Devonshire Realty · View on REALTOR.ca
A house in Brintnell, built 2006 with 3 bedrooms and 2+1 baths across 1,436 ft² — $435 per square foot. Listed 55 days ago.
From the listing
THE “BACKYARD OASIS” EXCUTIVE BUNGALOW. There is nothing like it on the market! Massive Covered outdoor space for entertaining and enjoying life. Choose from the sunsets beside the cozy gas fireplace, get wet in the 13ft / 11 seater swim/hot tub (2016 model), enjoy the firepit area, grilling some steaks, or a friendly competition on the putting green, this low maintenance backyard is truly WOW. Inside the home offers an open floor plan with vaulted ceilings, hardwood floors, central A/C, 2800 sqft of living space, 3 spacious Bedrooms (1 up / 2 down), 2.5 Baths & fully finished basement. Other Features include: Main Floor Laundry, living room Gas Fireplace with stone work to the ceiling, Primary Bedroom with Walk-in closet & 4pce en-suite, upgraded furnace, NEW 50 year roof shingle, storage room, basement rough-in in-floor heating, covered front porch, Heated Garage with high ceiling, underground backyard sprinkler system. Located in Britnell, only 5 min from Manning Town Square for all your amenities. (id:66605)
The details
Room by room
| Room | Level | Size |
|---|---|---|
| Living room | Main level | 18'9" × 15'1" |
| Dining room | Main level | 14'4" × 14'3" |
| Kitchen | Main level | 19'1" × 14'5" |
| Family room | Basement | 17'4" × 29'6" |
| Den | Main level | 9' × 5'11" |
| Primary Bedroom | Main level | 16' × 13'3" |
| Bedroom 2 | Basement | 11'11" × 17'8" |
| Bedroom 3 | Basement | 16'2" × 13'10" |
| Storage | Basement | 10' × 15'5" |
Converted from the metric MLS® feed; sizes are approximate.
Nearby
Active listings in Brintnell within 25% of this asking price, newest first — the quickest read on what else your budget buys here.
New4 bd2+1 ba1,798 ft²$289/ft²
E4512613 · Courtesy of MORE Real Estate
REALTOR.ca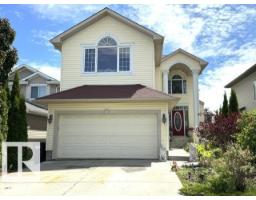 New
New3 bd2+1 ba2,230 ft²$251/ft²
E4512531 · Courtesy of RE/MAX Elite
REALTOR.ca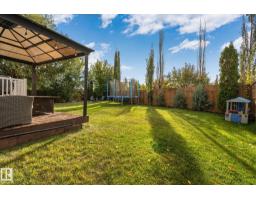
3 bd3+1 ba1,585 ft²$326/ft²
E4511435 · Courtesy of Exp Realty
REALTOR.ca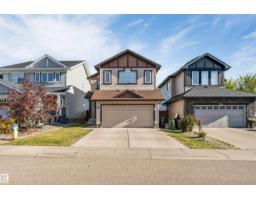
4 bd2+1 ba1,859 ft²$295/ft²
E4511271 · Courtesy of LPT Realty
REALTOR.ca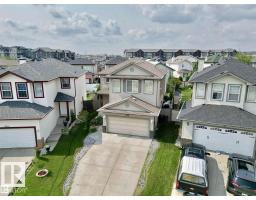
3 bd2+1 ba1,744 ft²$343/ft²
E4510090 · Courtesy of Royal Lepage Arteam Realty
REALTOR.ca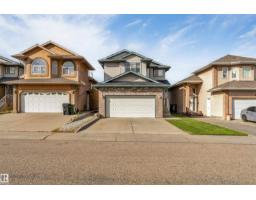
4 bd3+1 ba1,792 ft²$307/ft²
E4508397 · Courtesy of MaxWell Polaris
REALTOR.caChristopher Peel · REALTOR®
MaxWell® Polaris
This website is operated by Christopher Peel, REALTOR®, of MaxWell Polaris, Edmonton, Alberta — the brokerage responsible for this website.

The listing data above is provided under copyright by the Canadian Real Estate Association (CREA). The listing data is deemed reliable but is not guaranteed accurate by CREA nor BestYEGHomes.
Listing information last updated on October 14, 2026 at 11:05 p.m. MT.
$624,900
MLS® E4504768