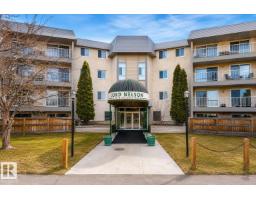
$155,900
112 bd2 ba1,085 ft²$144/ft²
#223 5125 Riverbend Rd NW
ApartmentBrander Gardens107 days ago
E4496262 · Courtesy of Royal Lepage Arteam Realty
REALTOR.ca$199,999
2 bd1 ba926 ft²$216/ft²
MLS® E4511579 · Courtesy of RE/MAX Real Estate · View on REALTOR.ca
A two-storey row / townhouse in Brander Gardens, built 1973 with 2 bedrooms and 1 baths across 926 ft² — $216 per square foot. Listed 12 days ago.
From the listing
Tucked into a convenient location close to everything, this beautifully updated 2-storey townhouse is warm, welcoming, and easy to call home. The main floor has been renovated with a fresh modern kitchen, brand new appliances, and comfortable living and dining spaces that work just as well for quiet evenings as they do for hosting friends and family. Upstairs, two spacious bedrooms and an updated 4-piece bathroom offer a practical layout with room to grow. Outside, the fully fenced backyard adds a rare touch of privacy—perfect for morning coffee, kids at play, or letting pets roam safely. Powered parking is located right outside your door, and the well-managed complex keeps day-to-day living simple. With schools, parks, shopping, restaurants, and transit all within walking distance, plus quick access to the Whitemud, this is the kind of home that makes everyday life feel a little easier. Buying your first place, simplifying your lifestyle, adding to your investment portfolio? This is worth seeing (id:66605)
The details
Room by room
| Room | Level | Size |
|---|---|---|
| Living room | Main level | — |
| Dining room | Main level | — |
| Kitchen | Main level | — |
| Primary Bedroom | Upper Level | — |
| Bedroom 2 | Upper Level | — |
Converted from the metric MLS® feed; sizes are approximate.
Nearby
Active listings in Brander Gardens within 25% of this asking price, newest first — the quickest read on what else your budget buys here.
2 bd2 ba1,085 ft²$144/ft²
E4496262 · Courtesy of Royal Lepage Arteam Realty
REALTOR.ca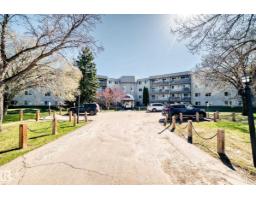
2 bd2 ba1,094 ft²$146/ft²
E4486755 · Courtesy of REMAX River City
REALTOR.ca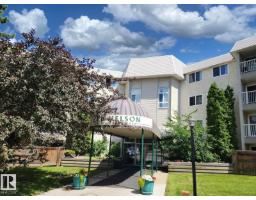
2 bd2 ba950 ft²$171/ft²
E4483373 · Courtesy of Sterling Real Estate
REALTOR.caChristopher Peel · REALTOR®
MaxWell® Polaris
This website is operated by Christopher Peel, REALTOR®, of MaxWell Polaris, Edmonton, Alberta — the brokerage responsible for this website.

The listing data above is provided under copyright by the Canadian Real Estate Association (CREA). The listing data is deemed reliable but is not guaranteed accurate by CREA nor BestYEGHomes.
Listing information last updated on October 14, 2026 at 11:05 p.m. MT.
$199,999
MLS® E4511579