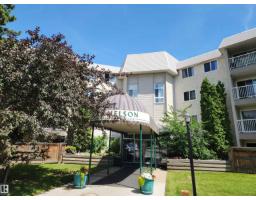
$134,900
122 bd2 ba949 ft²$142/ft²
#224 5125 Riverbend Rd NW
ApartmentBrander Gardens71 days ago
E4502602 · Courtesy of RE/MAX Excellence
REALTOR.ca$155,900
2 bd2 ba1,085 ft²$144/ft²
MLS® E4496262 · Courtesy of Royal Lepage Arteam Realty · View on REALTOR.ca
A apartment in Brander Gardens, built 1978 with 2 bedrooms and 2 baths across 1,085 ft² — $144 per square foot. Listed 110 days ago.
From the listing
Welcome to this spacious 2-bedroom, 2-bathroom condo in the highly desirable Lord Nelson complex in Brander Gardens! Offering over 1,075 sq. ft. of well-designed living space, this bright unit features a functional floor plan, a generous primary bedroom with ensuite and dressing area, a large second bedroom, and a sunny south-facing balcony to enjoy throughout the day. The assigned covered parking stall adds year-round convenience, while the well-managed 18+ building offers excellent amenities and a fantastic Riverbend location. Just minutes from the University of Alberta, transit, shopping, walking trails, parks, and major commuter routes, this is an ideal opportunity for investors or future homeowners. A great opportunity to secure a quality property in one of Edmonton's most sought-after communities. (id:66605)
The details
Room by room
| Room | Level | Size |
|---|---|---|
| Living room | Main level | 18'1" × 12'2" |
| Dining room | Main level | 11'2" × 9'1" |
| Kitchen | Main level | 8'1" × 8'8" |
| Primary Bedroom | Main level | 11'2" × 14'9" |
| Bedroom 2 | Main level | 9'7" × 11'2" |
Converted from the metric MLS® feed; sizes are approximate.
Nearby
Active listings in Brander Gardens within 25% of this asking price, newest first — the quickest read on what else your budget buys here.
2 bd2 ba949 ft²$142/ft²
E4502602 · Courtesy of RE/MAX Excellence
REALTOR.ca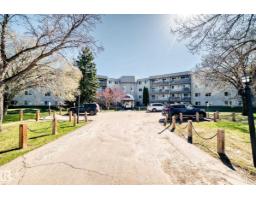
2 bd2 ba1,094 ft²$146/ft²
E4486755 · Courtesy of REMAX River City
REALTOR.ca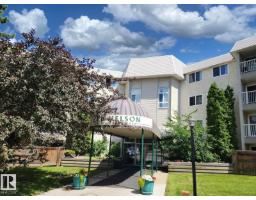
2 bd2 ba950 ft²$171/ft²
E4483373 · Courtesy of Sterling Real Estate
REALTOR.ca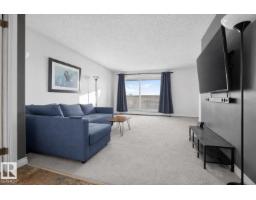
1 bd1 ba696 ft²$176/ft²
E4479457 · Courtesy of Liv Real Estate
REALTOR.caChristopher Peel · REALTOR®
MaxWell® Polaris
This website is operated by Christopher Peel, REALTOR®, of MaxWell Polaris, Edmonton, Alberta — the brokerage responsible for this website.

The listing data above is provided under copyright by the Canadian Real Estate Association (CREA). The listing data is deemed reliable but is not guaranteed accurate by CREA nor BestYEGHomes.
Listing information last updated on October 16, 2026 at 10:40 a.m. MT.
$155,900
MLS® E4496262