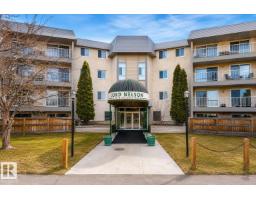
$155,900
112 bd2 ba1,085 ft²$144/ft²
#223 5125 Riverbend Rd NW
ApartmentBrander Gardens109 days ago
E4496262 · Courtesy of Royal Lepage Arteam Realty
REALTOR.ca$134,900
2 bd2 ba949 ft²$142/ft²
MLS® E4502602 · Courtesy of RE/MAX Excellence · View on REALTOR.ca
A apartment in Brander Gardens, built 1978 with 2 bedrooms and 2 baths across 949 ft² — $142 per square foot. Listed 70 days ago.
From the listing
Bright & airy 2 bedroom 948 sqft condo in highly sought after Riverbend! Perfectly situated in the heart of Brander Gardens, this spacious unit offers the ideal blend of comfort, convenience and lifestyle. The open living & dining area is filled with natural light & flows seamlessly into a functional kitchen featuring ample counter space & walk-in pantry. Designed with privacy in mind, the two bedrooms are located on opposite sides of the unit ideal for roommates or guests. The large primary bedroom includes a 3pc ensuite while the 2nd bedroom is located near the main 4pc bath. The complex offers impressive amenities including an indoor pool, hot tub, sauna & games/recreation room. The building is professionally managed & well-maintained with condo fees that include heat & water. Steps from the scenic river valley, parks, walking trails, schools, shopping, restaurants & public transit. Whether you’re a first-time buyer or investor, this is an excellent opportunity. (id:66605)
The details
Room by room
| Room | Level | Size |
|---|---|---|
| Living room | Main level | 17'10" × 11'7" |
| Dining room | Main level | 9'11" × 8'1" |
| Kitchen | Main level | 7'6" × 7'5" |
| Primary Bedroom | Main level | 15'1" × 11'1" |
| Bedroom 2 | Main level | 11'7" × 9'2" |
Converted from the metric MLS® feed; sizes are approximate.
Nearby
Active listings in Brander Gardens within 25% of this asking price, newest first — the quickest read on what else your budget buys here.
2 bd2 ba1,085 ft²$144/ft²
E4496262 · Courtesy of Royal Lepage Arteam Realty
REALTOR.ca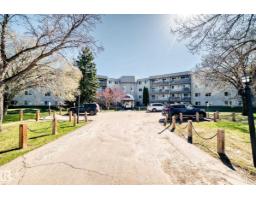
2 bd2 ba1,094 ft²$146/ft²
E4486755 · Courtesy of REMAX River City
REALTOR.ca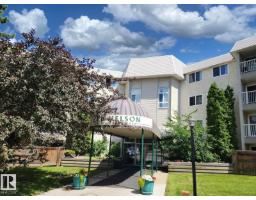
2 bd2 ba950 ft²$171/ft²
E4483373 · Courtesy of Sterling Real Estate
REALTOR.ca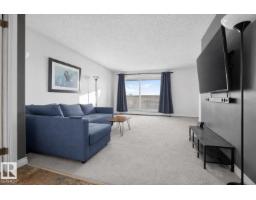
1 bd1 ba696 ft²$176/ft²
E4479457 · Courtesy of Liv Real Estate
REALTOR.caChristopher Peel · REALTOR®
MaxWell® Polaris
This website is operated by Christopher Peel, REALTOR®, of MaxWell Polaris, Edmonton, Alberta — the brokerage responsible for this website.

The listing data above is provided under copyright by the Canadian Real Estate Association (CREA). The listing data is deemed reliable but is not guaranteed accurate by CREA nor BestYEGHomes.
Listing information last updated on October 16, 2026 at 10:40 a.m. MT.
$134,900
MLS® E4502602