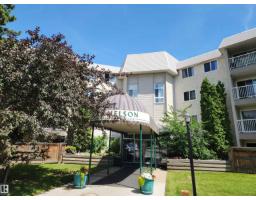
$134,900
122 bd2 ba949 ft²$142/ft²
#224 5125 Riverbend Rd NW
ApartmentBrander Gardens69 days ago
E4502602 · Courtesy of RE/MAX Excellence
REALTOR.ca$159,900
2 bd2 ba1,094 ft²$146/ft²
MLS® E4486755 · Courtesy of REMAX River City · View on REALTOR.ca
A apartment in Brander Gardens, built 1978 with 2 bedrooms and 2 baths across 1,094 ft² — $146 per square foot. Listed 159 days ago.
From the listing
Beautiful Top Floor - Corner Suite available in the community of Brander Gardens / Riverbend! The suite offers 2 large bedrooms and 2 full baths. The large entry opens up to a welcoming kitchen that has ample storage and counter space. Dining area is just off the kitchen and leads into the spacious and bright living room. Suite includes a large terrace / balcony with Southwest views. The large primary bedroom has a 3pc ensuite and lots of closet space. A second bedroom, 4pc main bathroom, storage closet and walk-in Pantry completes the Suite. Parking is Covered and has a powered stall included. Building Laundry is conveniently located on each floor. Building amenities include a Swimming Pool, Hottub and Sauna. Enjoy the nearby parks/playgrounds, river valley trails and scenery around in this amazing community. Numerous upgrades and condo fees include heat and water. Whitemud drive is easily accessible only a minute away and only 15 Mins to the U of A by car or Transit. (id:66605)
The details
Room by room
| Room | Level | Size |
|---|---|---|
| Living room | Main level | 18'5" × 12'2" |
| Dining room | Main level | 11'2" × 9'1" |
| Kitchen | Main level | 8'1" × 8'8" |
| Primary Bedroom | Main level | 11'2" × 14'9" |
| Bedroom 2 | Main level | 9'7" × 11'2" |
Converted from the metric MLS® feed; sizes are approximate.
Nearby
Active listings in Brander Gardens within 25% of this asking price, newest first — the quickest read on what else your budget buys here.
2 bd2 ba949 ft²$142/ft²
E4502602 · Courtesy of RE/MAX Excellence
REALTOR.ca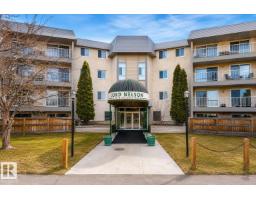
2 bd2 ba1,085 ft²$144/ft²
E4496262 · Courtesy of Royal Lepage Arteam Realty
REALTOR.ca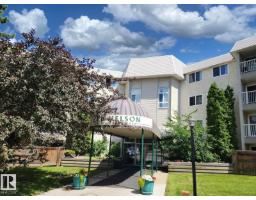
2 bd2 ba950 ft²$171/ft²
E4483373 · Courtesy of Sterling Real Estate
REALTOR.ca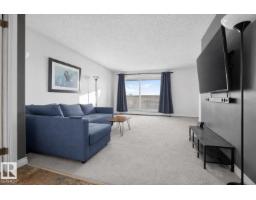
1 bd1 ba696 ft²$180/ft²
E4479457 · Courtesy of Liv Real Estate
REALTOR.caChristopher Peel · REALTOR®
MaxWell® Polaris
This website is operated by Christopher Peel, REALTOR®, of MaxWell Polaris, Edmonton, Alberta — the brokerage responsible for this website.

The listing data above is provided under copyright by the Canadian Real Estate Association (CREA). The listing data is deemed reliable but is not guaranteed accurate by CREA nor BestYEGHomes.
Listing information last updated on October 14, 2026 at 11:05 p.m. MT.
$159,900
MLS® E4486755