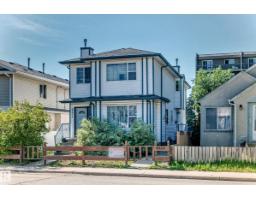
$238,400
563 bd2+1 ba1,172 ft²$203/ft²
9333 103A Av NW
Row / TownhouseBoyle Street23 days ago
E4509784 · Courtesy of REMAX River City
REALTOR.ca$299,000
1 bd1 ba730 ft²$410/ft²
MLS® E4503321 · Courtesy of RE/MAX Real Estate · View on REALTOR.ca
A apartment in Boyle Street, built 1914 with 1 bedrooms and 1 baths across 730 ft² — $410 per square foot. Listed 63 days ago.
From the listing
The Hecla Block: one of Edmonton’s most iconic and elusive loft addresses. Built in 1914, this Edwardian landmark was redeveloped in 2002 into just 14 lofts. This SW one-bedroom corner unit has the things loft hunters spend years looking for: exposed century-old brick, soaring ceilings, oversized wood windows on two sides, incredible natural light and a wide-open floorplan with room to live, work, create and make it entirely your own. Concrete countertops, a large island, updated cabinetry, renovated bath and in-suite laundry. Secured parking and lower-level storage included. Upstairs, the shared rooftop patio looks out over the city in every direction. Just above Riverdale, downtown is minutes away and the river valley and trails are practically at your doorstep. There will always be plenty of condos available in Edmonton. There will only ever be 14 lofts in The Hecla Block. (id:66605)
The details
Room by room
| Room | Level | Size |
|---|---|---|
| Living room | Main level | 13'3" × 10'2" |
| Dining room | Main level | 10'6" × 8'6" |
| Kitchen | Main level | 13'11" × 8'11" |
| Primary Bedroom | Main level | 16'6" × 11'6" |
Converted from the metric MLS® feed; sizes are approximate.
Nearby
Active listings in Boyle Street within 25% of this asking price, newest first — the quickest read on what else your budget buys here.
3 bd2+1 ba1,172 ft²$203/ft²
E4509784 · Courtesy of REMAX River City
REALTOR.ca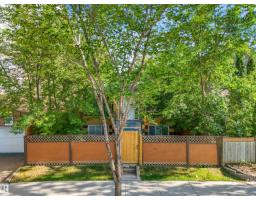
6 bd2 ba1,464 ft²$243/ft²
E4506071 · Courtesy of MaxWell Progressive
REALTOR.ca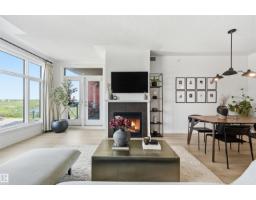
2 bd2 ba1,135 ft²$228/ft²
E4505840 · Courtesy of RE/MAX Excellence
REALTOR.ca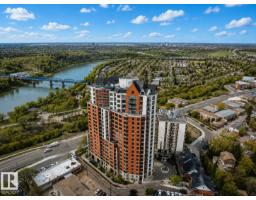
2 bd2 ba1,308 ft²$222/ft²
E4504476 · Courtesy of MaxWell Polaris
REALTOR.ca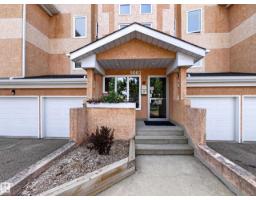
2 bd2 ba1,215 ft²$194/ft²
E4503964 · Courtesy of Rimrock Real Estate
REALTOR.ca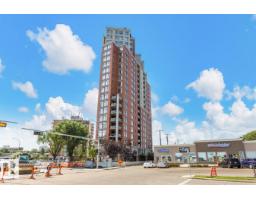
2 bd2 ba1,539 ft²$211/ft²
E4500894 · Courtesy of Royal LePage Noralta Real Estate
REALTOR.caChristopher Peel · REALTOR®
MaxWell® Polaris
This website is operated by Christopher Peel, REALTOR®, of MaxWell Polaris, Edmonton, Alberta — the brokerage responsible for this website.

The listing data above is provided under copyright by the Canadian Real Estate Association (CREA). The listing data is deemed reliable but is not guaranteed accurate by CREA nor BestYEGHomes.
Listing information last updated on October 12, 2026 at 1:40 p.m. MT.
$299,000
MLS® E4503321