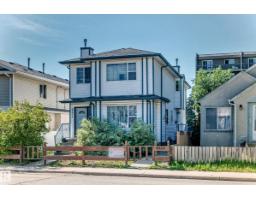
$238,400
563 bd2+1 ba1,172 ft²$203/ft²
9333 103A Av NW
Row / TownhouseBoyle Street26 days ago
E4509784 · Courtesy of REMAX River City
REALTOR.ca$235,900
2 bd2 ba1,215 ft²$194/ft²
MLS® E4503964 · Courtesy of Rimrock Real Estate · View on REALTOR.ca
A apartment in Boyle Street, built 1992 with 2 bedrooms and 2 baths across 1,215 ft² — $194 per square foot. Listed 64 days ago.
From the listing
Enjoy downtown living in this beautifully renovated and exceptionally well-maintained condo offering over 1,200 sq. ft. of comfortable living space, ideally located just steps from the River Valley. This bright and spacious 2-bedroom plus den, 2-bathroom unit offers an ideal combination of space, location, and convenience.The updated kitchen features white cabinetry, newer stainless steel appliances, generous counter space, vinyl flooring, flowing seamlessly into the dining area & living room. Just off the living room, the den offers built-in cabinetry,the perfect space for a home office or study area.The generous primary bedroom features a large closet and a 4-piece ensuite, while the spacious second bedroom provides plenty of room for guests, roommates, or family. Additional highlights include central A/C, a cozy gas fireplace, in-suite laundry, and the added convenience of TWO heated underground parking stalls. Enjoy access to building amenities including an exercise room and sauna. (id:66605)
The details
Room by room
| Room | Level | Size |
|---|---|---|
| Living room | Main level | 13'11" × 13'5" |
| Dining room | Main level | 10'6" × 7' |
| Kitchen | Main level | 10'5" × 7'7" |
| Den | Main level | 13'3" × 8'11" |
| Primary Bedroom | Main level | 16'2" × 11'5" |
| Bedroom 2 | Main level | 12'11" × 12'2" |
Converted from the metric MLS® feed; sizes are approximate.
Nearby
Active listings in Boyle Street within 25% of this asking price, newest first — the quickest read on what else your budget buys here.
3 bd2+1 ba1,172 ft²$203/ft²
E4509784 · Courtesy of REMAX River City
REALTOR.ca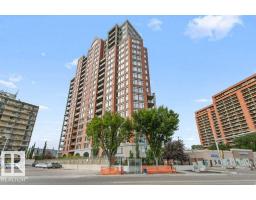
1 bd2 ba1,205 ft²$158/ft²
E4508577 · Courtesy of Royal LePage Noralta Real Estate
REALTOR.ca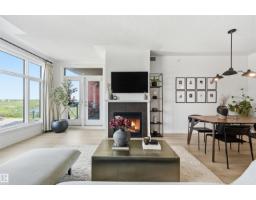
2 bd2 ba1,135 ft²$228/ft²
E4505840 · Courtesy of RE/MAX Excellence
REALTOR.ca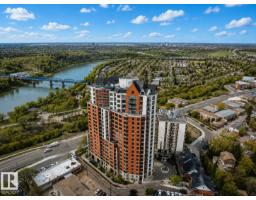
2 bd2 ba1,308 ft²$222/ft²
E4504476 · Courtesy of MaxWell Polaris
REALTOR.caChristopher Peel · REALTOR®
MaxWell® Polaris
This website is operated by Christopher Peel, REALTOR®, of MaxWell Polaris, Edmonton, Alberta — the brokerage responsible for this website.

The listing data above is provided under copyright by the Canadian Real Estate Association (CREA). The listing data is deemed reliable but is not guaranteed accurate by CREA nor BestYEGHomes.
Listing information last updated on October 17, 2026 at 10:30 a.m. MT.
$235,900
MLS® E4503964