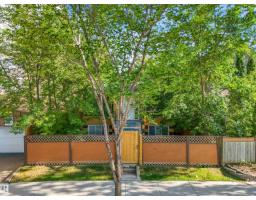
$355,900
576 bd2 ba1,464 ft²$243/ft²
9347 105 Av NW NW
DuplexBoyle Street49 days ago
E4506071 · Courtesy of MaxWell Progressive
REALTOR.ca$324,800
2 bd2 ba1,539 ft²$211/ft²
MLS® E4500894 · Courtesy of Royal LePage Noralta Real Estate · View on REALTOR.ca
A apartment in Boyle Street, built 2005 with 2 bedrooms and 2 baths across 1,539 ft² — $211 per square foot. Listed 81 days ago.
From the listing
VIEW-T-FULL! Perfectly describes this stunning 1,538 sq. ft. high-rise condo featuring 2 bedrooms, a den, 2 full baths, and 2 titled underground parking stalls. The bright, open-concept floor plan showcases floor-to-ceiling windows with sweeping views, luxury vinyl plank flooring throughout, and a cozy 3-sided gas fireplace separating the living and dining areas. The well-appointed kitchen boasts updated stainless steel appliances, a glass-tile backsplash, a walk-in pantry, and a breakfast bar—perfect for entertaining. The spacious primary suite features a walk-in closet and a beautifully updated ensuite, while the second bedroom sits adjacent to another fully updated 3-piece bath. The versatile den makes an ideal home office or flex space with incredible sights. Well-maintained building with recent major upgrades (triple-pane windows, roof, security, landscaping, cooling tower & membrane) plus an on-site manager. Condo fees cover all utilities. Pet-friendly (up to 20 kg with approval). Exceptional value! (id:66605)
The details
Room by room
| Room | Level | Size |
|---|---|---|
| Living room | Main level | 21'5" × 12'9" |
| Dining room | Main level | 17'9" × 16'9" |
| Kitchen | Main level | 8'10" × 15'11" |
| Den | Main level | 11'2" × 12'7" |
| Primary Bedroom | Main level | 14'6" × 12'9" |
| Bedroom 2 | Main level | 9'7" × 12'8" |
| Laundry room | Main level | 10'7" × 7'5" |
Converted from the metric MLS® feed; sizes are approximate.
Nearby
Active listings in Boyle Street within 25% of this asking price, newest first — the quickest read on what else your budget buys here.
6 bd2 ba1,464 ft²$243/ft²
E4506071 · Courtesy of MaxWell Progressive
REALTOR.ca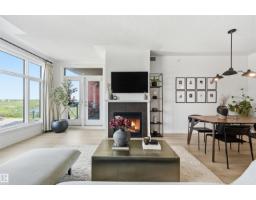
2 bd2 ba1,135 ft²$228/ft²
E4505840 · Courtesy of RE/MAX Excellence
REALTOR.ca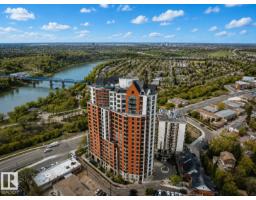
2 bd2 ba1,308 ft²$222/ft²
E4504476 · Courtesy of MaxWell Polaris
REALTOR.ca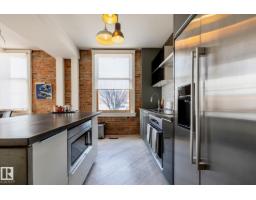
1 bd1 ba730 ft²$410/ft²
E4503321 · Courtesy of RE/MAX Real Estate
REALTOR.ca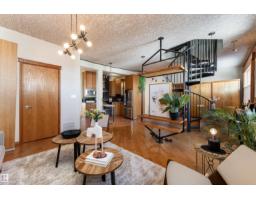
1 bd1 ba884 ft²$424/ft²
E4493178 · Courtesy of Exp Realty
REALTOR.caChristopher Peel · REALTOR®
MaxWell® Polaris
This website is operated by Christopher Peel, REALTOR®, of MaxWell Polaris, Edmonton, Alberta — the brokerage responsible for this website.

The listing data above is provided under copyright by the Canadian Real Estate Association (CREA). The listing data is deemed reliable but is not guaranteed accurate by CREA nor BestYEGHomes.
Listing information last updated on October 14, 2026 at 11:05 p.m. MT.
$324,800
MLS® E4500894