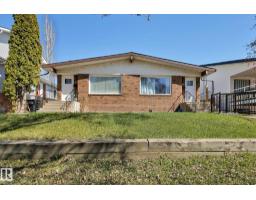
$1,190,000
6310 bd6 ba1,981 ft²$601/ft²
8823-8825 95 St NW
DuplexBonnie Doon11 days ago
E4511656 · Courtesy of Exp Realty
REALTOR.ca$1,350,000
3 bd3+1 ba2,005 ft²$673/ft²
MLS® E4502501 · Courtesy of REMAX River City · View on REALTOR.ca
A two-storey house in Bonnie Doon, built 2011 with 3 bedrooms and 3+1 baths across 2,005 ft² — $673 per square foot. Listed 69 days ago.
From the listing
A one-of-a-kind modern sanctuary backing onto Mill Creek Ravine. Designed by Gravity Architecture & built by EFFECT homes, this architectural gem blends contemporary minimalism with warm mid-century character. Floor-to-ceiling windows frame treetop views and fill the home with natural light, while vaulted ceilings, hardwood, reclaimed wood accents and a fireplace define the main level. The open-concept kitchen offers an island, stainless steel appliances, floating shelves and a custom dining bench beneath corner windows. A whimsical indoor slide adds unforgettable personality. Upstairs features 3 bedrooms, including a spacious primary with 4-piece ensuite, plus another full bath and laundry with new washer/dryer. The finished 968 sqft lower level includes a rec room, 4th bedroom and full bath. Enjoy a 470+ sq ft attached garage, private deck, low-maintenance yard, new Daikin HVAC with A/C and HEPA filtration, and direct ravine access, minutes from Whyte Ave, Campus Saint-Jean, U of A and the hospital. (id:66605)
The details
Room by room
| Room | Level | Size |
|---|---|---|
| Living room | Main level | 22'10" × 14'5" |
| Dining room | Main level | 10'10" × 9'6" |
| Kitchen | Main level | 8'2" × 14'4" |
| Family room | Basement | 23' × 13'5" |
| Primary Bedroom | Upper Level | 14'7" × 16'6" |
| Bedroom 2 | Upper Level | 10'1" × 17'3" |
| Bedroom 3 | Upper Level | 10'2" × 17'3" |
| Office | Main level | 7'7" × 12'4" |
| Recreation room | Basement | 20'8" × 23'2" |
| Utility room | Basement | 6'11" × 8'4" |
| Mud room | Main level | 7'8" × 8'5" |
Converted from the metric MLS® feed; sizes are approximate.
Nearby
Active listings in Bonnie Doon within 25% of this asking price, newest first — the quickest read on what else your budget buys here.
10 bd6 ba1,981 ft²$601/ft²
E4511656 · Courtesy of Exp Realty
REALTOR.ca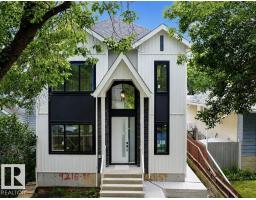
3 bd3 ba2,288 ft²$457/ft²
E4500961 · Courtesy of Sterling Real Estate
REALTOR.ca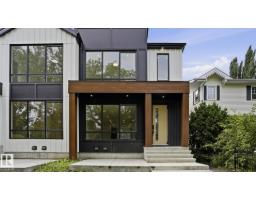
7 bd4+1 ba1,853 ft²$567/ft²
E4500212 · Courtesy of MaxWell Polaris
REALTOR.ca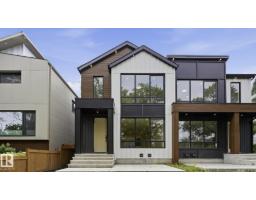
7 bd4+1 ba1,853 ft²$567/ft²
E4500208 · Courtesy of MaxWell Polaris
REALTOR.ca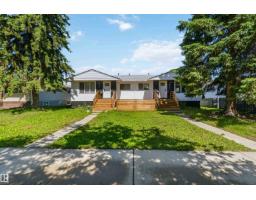
10 bd4 ba2,476 ft²$434/ft²
E4496040 · Courtesy of MaxWell Devonshire Realty
REALTOR.ca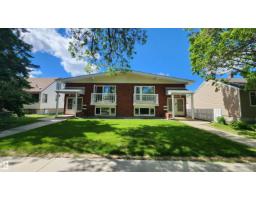
10 bd4 ba2,456 ft²$438/ft²
E4491857 · Courtesy of Sterling Real Estate
REALTOR.caChristopher Peel · REALTOR®
MaxWell® Polaris
This website is operated by Christopher Peel, REALTOR®, of MaxWell Polaris, Edmonton, Alberta — the brokerage responsible for this website.

The listing data above is provided under copyright by the Canadian Real Estate Association (CREA). The listing data is deemed reliable but is not guaranteed accurate by CREA nor BestYEGHomes.
Listing information last updated on October 14, 2026 at 11:00 p.m. MT.
$1,350,000
MLS® E4502501