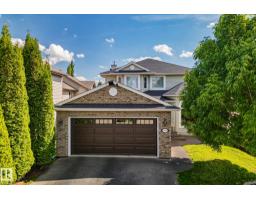
$559,900
623 bd2+1 ba1,981 ft²$283/ft²
591 Byrne Cr SW
HouseBlackmud Creek14 days ago
E4506479 · Courtesy of RE/MAX Elite
REALTOR.ca$549,999
4 bd3+1 ba1,531 ft²$359/ft²
MLS® E4506422 · Courtesy of The E Group Real Estate · View on REALTOR.ca
A two-storey house in Blackmud Creek, built 2001 with 4 bedrooms and 3+1 baths across 1,531 ft² — $359 per square foot. Listed 14 days ago.
BestYEGHomes estimate
Tight range$483,000
City of Edmonton assessment: $459,500
An independent estimate by our valuation model, built from City of Edmonton assessment data and local market analysis (updated September 2026). It is our own analysis — not part of the MLS® listing, not provided by the listing brokerage, and not an appraisal.
Recent sold prices sharpen this number, and by MLS® rules they can’t be shown here. Ask us for the full report →
From the listing
Welcome home to Blackmud Creek — one of Edmonton's most coveted neighbourhoods! Perfect for growing families. This beautifully maintained 2-storey home with attached garage offers 4 bedrooms and 3.5 bathrooms, perfect for growing families. The partly finished basement adds valuable extra living space, while the Rockwool-insulated garage ceiling ensures energy efficiency year-round. Garage comes heated as well! Enjoy peace of mind with a brand new furnace and hot water tank — no major updates needed for years to come. Nestled steps from the creek and its scenic walking trails, this location is a nature lover's dream, offering the perfect backdrop for morning walks, evening strolls, or weekend adventures right outside your door. Families will love the unbeatable proximity to the excellent schools, making the daily commute a breeze. Quiet, established, and community-oriented, Blackmud Creek combines natural beauty with everyday convenience. Don't miss your chance to call this sought-after neighbourhood home. (id:66605)
The details
Room by room
| Room | Level | Size |
|---|---|---|
| Living room | Main level | — |
| Dining room | Main level | — |
| Kitchen | Main level | — |
| Family room | Basement | — |
| Den | Basement | — |
| Primary Bedroom | Upper Level | — |
| Bedroom 2 | Upper Level | — |
| Bedroom 3 | Upper Level | — |
| Bedroom 4 | Basement | — |
Converted from the metric MLS® feed; sizes are approximate.
Nearby
Active listings in Blackmud Creek within 25% of this asking price, newest first — the quickest read on what else your budget buys here.
3 bd2+1 ba1,981 ft²$283/ft²
E4506479 · Courtesy of RE/MAX Elite
REALTOR.ca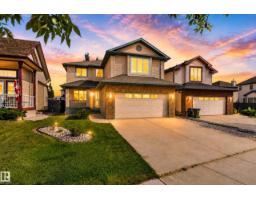
5 bd3+1 ba2,193 ft²$260/ft²
E4505743 · Courtesy of Real Broker
REALTOR.ca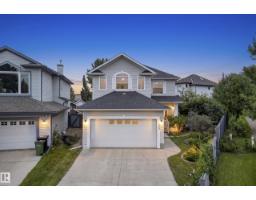
4 bd3+1 ba2,225 ft²$283/ft²
E4505146 · Courtesy of MaxWell Polaris
REALTOR.ca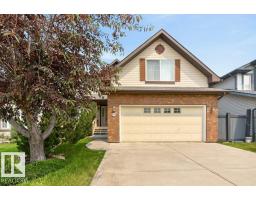
3 bd2+1 ba2,285 ft²$295/ft²
E4497010 · Courtesy of RE/MAX Excellence
REALTOR.caOwn a home nearby?
A new listing in Blackmud Creek is a live data point for every home around it. Get an honest estimate for yours, anchored on City of Edmonton assessment data.
What’s my home worth?Christopher Peel · REALTOR®
MaxWell® Polaris
This website is operated by Christopher Peel, REALTOR®, of MaxWell Polaris, Edmonton, Alberta — the brokerage responsible for this website.

The listing data above is provided under copyright by the Canadian Real Estate Association (CREA). The listing data is deemed reliable but is not guaranteed accurate by CREA nor BestYEGHomes.
Listing information last updated on September 14, 2026 at 6:10 p.m. MT.
$549,999
MLS® E4506422