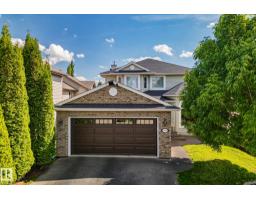
$559,900
623 bd2+1 ba1,981 ft²$283/ft²
591 Byrne Cr SW
HouseBlackmud Creek14 days ago
E4506479 · Courtesy of RE/MAX Elite
REALTOR.ca$569,900
5 bd3+1 ba2,193 ft²$260/ft²
MLS® E4505743 · Courtesy of Real Broker · View on REALTOR.ca
A two-storey house in Blackmud Creek, built 2001 with 5 bedrooms and 3+1 baths across 2,193 ft² — $260 per square foot. Listed 19 days ago.
BestYEGHomes estimate
Tight range$595,000
City of Edmonton assessment: $586,500
An independent estimate by our valuation model, built from City of Edmonton assessment data and local market analysis (updated September 2026). It is our own analysis — not part of the MLS® listing, not provided by the listing brokerage, and not an appraisal.
Recent sold prices sharpen this number, and by MLS® rules they can’t be shown here. Ask us for the full report →
From the listing
Steps from Blackmud Creek’s scenic ravine and trail system, this spacious 5-bedroom, 3.5-bath home offers over 3,100 sq. ft. of finished living space, comfort and privacy! Inside, updated vinyl plank flooring flows through a functional, open layout. Off the entrance is a formal dining room that doubles perfectly as an office, leading into the open-concept kitchen, dining and living area filled with natural light. Upstairs, you’ll find generously sized bedrooms and a large bonus room perfect for movie nights, an extra bedroom or second family room. The fully finished basement adds 2 bedrooms, a full bath and another large living area. Major updates include a new roof (2024), furnace (2019) and central A/C, plus central vac and a water softener. Outside, enjoy a private backyard and double attached garage, all in the established and sought-after Blackmud Creek community. With incredible total space, a versatile layout and the big-ticket updates already taken care of, this home is ready for its next chapter! (id:66605)
The details
Room by room
| Room | Level | Size |
|---|---|---|
| Living room | Main level | 21'10" × 14'5" |
| Dining room | Main level | 9'2" × 12' |
| Kitchen | Main level | 9'3" × 15'4" |
| Family room | Main level | 21'10" × 14'5" |
| Primary Bedroom | Upper Level | 12'8" × 17'3" |
| Bedroom 2 | Upper Level | 12'8" × 10' |
| Bedroom 3 | Upper Level | 9'1" × 12'10" |
| Bedroom 4 | Basement | 10'6" × 14' |
| Bonus Room | Upper Level | 17' × 17'1" |
| Bedroom 5 | Basement | 7'6" × 12'6" |
| Recreation room | Basement | 21'1" × 24'8" |
Converted from the metric MLS® feed; sizes are approximate.
Nearby
Active listings in Blackmud Creek within 25% of this asking price, newest first — the quickest read on what else your budget buys here.
3 bd2+1 ba1,981 ft²$283/ft²
E4506479 · Courtesy of RE/MAX Elite
REALTOR.ca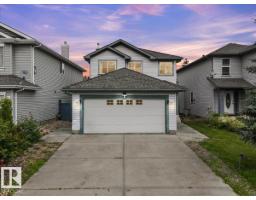
4 bd3+1 ba1,531 ft²$359/ft²
E4506422 · Courtesy of The E Group Real Estate
REALTOR.ca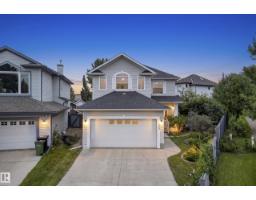
4 bd3+1 ba2,225 ft²$283/ft²
E4505146 · Courtesy of MaxWell Polaris
REALTOR.ca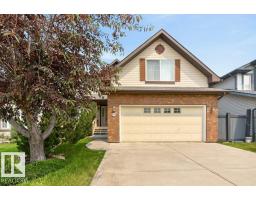
3 bd2+1 ba2,285 ft²$295/ft²
E4497010 · Courtesy of RE/MAX Excellence
REALTOR.caOwn a home nearby?
A new listing in Blackmud Creek is a live data point for every home around it. Get an honest estimate for yours, anchored on City of Edmonton assessment data.
What’s my home worth?Christopher Peel · REALTOR®
MaxWell® Polaris
This website is operated by Christopher Peel, REALTOR®, of MaxWell Polaris, Edmonton, Alberta — the brokerage responsible for this website.

The listing data above is provided under copyright by the Canadian Real Estate Association (CREA). The listing data is deemed reliable but is not guaranteed accurate by CREA nor BestYEGHomes.
Listing information last updated on September 14, 2026 at 6:10 p.m. MT.
$569,900
MLS® E4505743