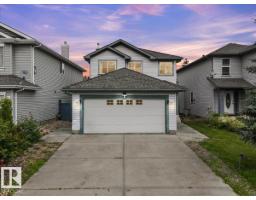
$549,999
374 bd3+1 ba1,531 ft²$359/ft²
824 Barnes Li SW
HouseBlackmud Creek14 days ago
E4506422 · Courtesy of The E Group Real Estate
REALTOR.ca$559,900
3 bd2+1 ba1,981 ft²$283/ft²
MLS® E4506479 · Courtesy of RE/MAX Elite · View on REALTOR.ca
A two-storey house in Blackmud Creek, built 2001 with 3 bedrooms and 2+1 baths across 1,981 ft² — $283 per square foot. Listed 14 days ago.
BestYEGHomes estimate
Moderate range$573,000
City of Edmonton assessment: $558,000
An independent estimate by our valuation model, built from City of Edmonton assessment data and local market analysis (updated September 2026). It is our own analysis — not part of the MLS® listing, not provided by the listing brokerage, and not an appraisal.
Recent sold prices sharpen this number, and by MLS® rules they can’t be shown here. Ask us for the full report →
From the listing
Move-in ready and full of warmth, this southwest Edmonton home sits minutes from forested walking paths and the Blackmud Creek Ravine, with Roberta MacAdams School just around the corner. Engineered hardwood floors and abundant natural light welcome you into an open main floor, where a gas fireplace anchors the living space. The oak kitchen, complete with an island and stainless steel appliances, flows easily into the dining and living areas – ideal for everyday living and entertaining. Upstairs, three spacious bedrooms include a primary suite with a spa-like ensuite featuring a soaker tub and glass shower. Step outside to a large glass-railed deck, made for slow mornings and summer evenings alike. Recent updates include shingles (2025), furnace and hot water tank (2018), newer appliances, and new front and garage doors – offering both style and peace of mind. A double garage and unfinished basement round out this home's practicality and potential. (id:66605)
The details
Room by room
| Room | Level | Size |
|---|---|---|
| Living room | Main level | — |
| Dining room | Main level | — |
| Kitchen | Main level | — |
| Family room | Main level | — |
| Primary Bedroom | Upper Level | — |
| Bedroom 2 | Upper Level | — |
| Bedroom 3 | Upper Level | — |
| Breakfast | Main level | — |
| Laundry room | Main level | — |
Converted from the metric MLS® feed; sizes are approximate.
Nearby
Active listings in Blackmud Creek within 25% of this asking price, newest first — the quickest read on what else your budget buys here.
4 bd3+1 ba1,531 ft²$359/ft²
E4506422 · Courtesy of The E Group Real Estate
REALTOR.ca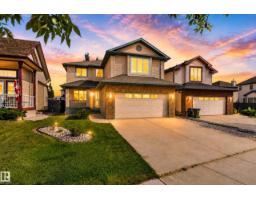
5 bd3+1 ba2,193 ft²$260/ft²
E4505743 · Courtesy of Real Broker
REALTOR.ca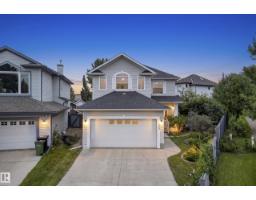
4 bd3+1 ba2,225 ft²$283/ft²
E4505146 · Courtesy of MaxWell Polaris
REALTOR.ca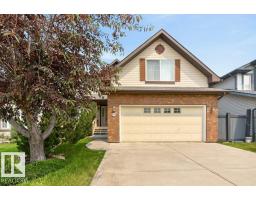
3 bd2+1 ba2,285 ft²$295/ft²
E4497010 · Courtesy of RE/MAX Excellence
REALTOR.caOwn a home nearby?
A new listing in Blackmud Creek is a live data point for every home around it. Get an honest estimate for yours, anchored on City of Edmonton assessment data.
What’s my home worth?Christopher Peel · REALTOR®
MaxWell® Polaris
This website is operated by Christopher Peel, REALTOR®, of MaxWell Polaris, Edmonton, Alberta — the brokerage responsible for this website.

The listing data above is provided under copyright by the Canadian Real Estate Association (CREA). The listing data is deemed reliable but is not guaranteed accurate by CREA nor BestYEGHomes.
Listing information last updated on September 14, 2026 at 6:10 p.m. MT.
$559,900
MLS® E4506479