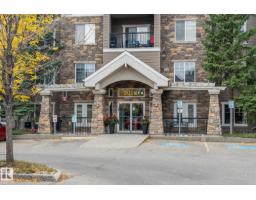
 New
New$254,900
402 bd2 ba1,262 ft²$202/ft²
#119 2098 Blackmud Creek Dr SW
ApartmentBlackmud Creek7 days ago
E4512044 · Courtesy of Real Broker
REALTOR.ca$209,900
2 bd2 ba904 ft²$232/ft²
MLS® E4502645 · Courtesy of Homes & Gardens Real Estate Limited · View on REALTOR.ca
A apartment in Blackmud Creek, built 2007 with 2 bedrooms and 2 baths across 904 ft² — $232 per square foot. Listed 68 days ago.
From the listing
LOCATION,LOCATION! in Blackmud Creek Area, Walkable to ALL AMENITIES. This Quiet, safe well managed complex tucked away from Traffic. Original Owner, very clean, well maintained home, no odors, non-smoker, no pets , pets acceptable with Management's permission, ALL AGE GROUPS WELCOME , Immaculate apartment , spacious Kitchen, Dining and living room w/GAS FIRE PLACE, neutral decor, large BALCONY.ALL APPLIANCES AND WINDOW COVERINGS INCLUDED, 2 SPACIOUS BEDROOMS+2 BATHS, Air-Conditioned, underground heated titled parking with storage-cage, low condo fees and Taxes, near shopping, School, public transport, short drive to freeways and Highway, Surrounded by PARKS AND PLAYGROUNDS. PRICED TO SELL AND READY TO MOVE IN. WILL NOT DISAPPOINT YOU SO COME AND VISIT BEFORE IT'S GONE! ONSITE GYMS, SOCIAL HALL AND GUEST SUIT TO RENT. Perfect for young families, Retirees,& FOR INVESTORS!!! CURRENT OWNER WILL RENT IT BACK FOR 12Months . (id:66605)
The details
Room by room
| Room | Level | Size |
|---|---|---|
| Living room | Main level | 12'2" × 12'1" |
| Dining room | Main level | 12'10" × 9'11" |
| Kitchen | Main level | 11'6" × 10'11" |
| Primary Bedroom | Main level | 11'9" × 11'6" |
| Bedroom 2 | Main level | 15'6" × 11'1" |
Converted from the metric MLS® feed; sizes are approximate.
Nearby
Active listings in Blackmud Creek within 25% of this asking price, newest first — the quickest read on what else your budget buys here.
New2 bd2 ba1,262 ft²$202/ft²
E4512044 · Courtesy of Real Broker
REALTOR.ca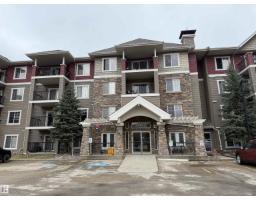
2 bd2 ba1,083 ft²$185/ft²
E4510394 · Courtesy of Mozaic Realty Group
REALTOR.ca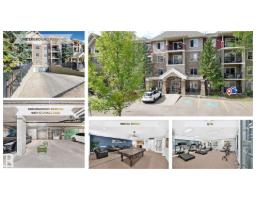
2 bd2 ba1,081 ft²$193/ft²
E4508863 · Courtesy of RE/MAX Excellence
REALTOR.ca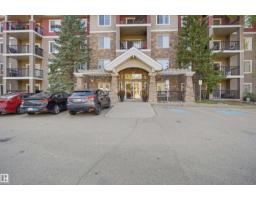
1 bd1 ba883 ft²$210/ft²
E4508850 · Courtesy of CIR Realty
REALTOR.ca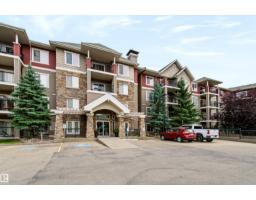
2 bd2 ba1,072 ft²$219/ft²
E4508315 · Courtesy of smartPRO Realty
REALTOR.ca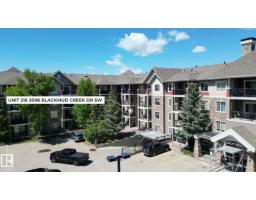
1 bd1+1 ba1,116 ft²$197/ft²
E4500361 · Courtesy of MaxWell Polaris
REALTOR.caChristopher Peel · REALTOR®
MaxWell® Polaris
This website is operated by Christopher Peel, REALTOR®, of MaxWell Polaris, Edmonton, Alberta — the brokerage responsible for this website.

The listing data above is provided under copyright by the Canadian Real Estate Association (CREA). The listing data is deemed reliable but is not guaranteed accurate by CREA nor BestYEGHomes.
Listing information last updated on October 10, 2026 at 3:43 a.m. MT.
$209,900
MLS® E4502645