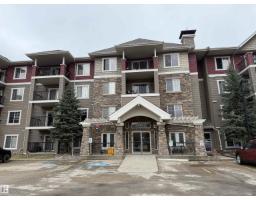
$199,900
232 bd2 ba1,083 ft²$185/ft²
#135 2096 Blackmud Creek Dr SW
ApartmentBlackmud Creek19 days ago
E4510394 · Courtesy of Mozaic Realty Group
REALTOR.ca$254,900
2 bd2 ba1,262 ft²$202/ft²
MLS® E4512044 · Courtesy of Real Broker · View on REALTOR.ca
A apartment in Blackmud Creek, built 2004 with 2 bedrooms and 2 baths across 1,262 ft² — $202 per square foot. Listed 7 days ago.
From the listing
Welcome to this immaculate, well-cared-for 1,200+ sq ft condo in Blackmud Creek, ideally located in Edmonton’s SW! This air-conditioned unit offers a bright, open-concept main floor layout with hardwood and ceramic tile, 2 large bedrooms, a den, and 2 full bathrooms. The updated kitchen features modern white cabinetry and granite countertops while opening seamlessly into the dining area and spacious living room with a cozy corner gas fireplace. Just off the living room, patio doors lead to a quiet, private patio. The spacious primary bedroom easily accommodates a king-sized bed and features a walk-through closet leading to a 3 pc ensuite with stand-up shower. In-suite laundry and extra storage add convenience, along with a heated underground parking stall and storage cage. The building offers great amenities, including a billiards/social room, exercise room, and guest suite. All within walking distance to shopping, schools, parks, and everyday amenities, with condo fees that include heat and water! (id:66605)
The details
Room by room
| Room | Level | Size |
|---|---|---|
| Living room | Main level | 13'9" × 28'5" |
| Dining room | Main level | 9'5" × 9'11" |
| Kitchen | Main level | 11'11" × 9'11" |
| Den | Main level | 9'8" × 13' |
| Primary Bedroom | Main level | 11'9" × 20'6" |
| Bedroom 2 | Main level | 10'1" × 17'9" |
| Laundry room | Main level | 8'5" × 9'3" |
Converted from the metric MLS® feed; sizes are approximate.
Nearby
Active listings in Blackmud Creek within 25% of this asking price, newest first — the quickest read on what else your budget buys here.
2 bd2 ba1,083 ft²$185/ft²
E4510394 · Courtesy of Mozaic Realty Group
REALTOR.ca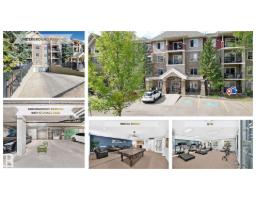
2 bd2 ba1,081 ft²$193/ft²
E4508863 · Courtesy of RE/MAX Excellence
REALTOR.ca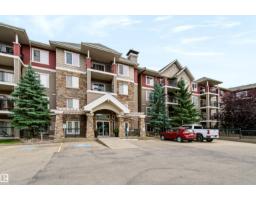
2 bd2 ba1,072 ft²$219/ft²
E4508315 · Courtesy of smartPRO Realty
REALTOR.ca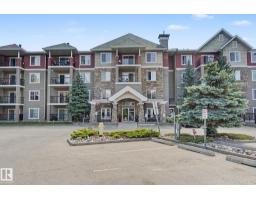
2 bd2 ba904 ft²$232/ft²
E4502645 · Courtesy of Homes & Gardens Real Estate Limited
REALTOR.ca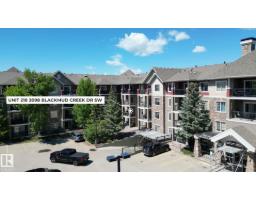
1 bd1+1 ba1,116 ft²$197/ft²
E4500361 · Courtesy of MaxWell Polaris
REALTOR.caChristopher Peel · REALTOR®
MaxWell® Polaris
This website is operated by Christopher Peel, REALTOR®, of MaxWell Polaris, Edmonton, Alberta — the brokerage responsible for this website.

The listing data above is provided under copyright by the Canadian Real Estate Association (CREA). The listing data is deemed reliable but is not guaranteed accurate by CREA nor BestYEGHomes.
Listing information last updated on October 10, 2026 at 3:43 a.m. MT.
$254,900
MLS® E4512044