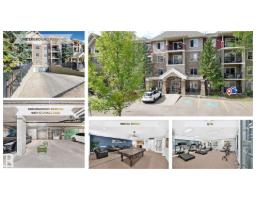
 New
New$208,800
632 bd2 ba1,081 ft²$193/ft²
#112 2098 Blackmud Creek Dr SW
ApartmentBlackmud Creek3 days ago
E4508863 · Courtesy of RE/MAX Excellence
REALTOR.ca$189,800
1 bd1 ba883 ft²$215/ft²
MLS® E4508850 · Courtesy of CIR Realty · View on REALTOR.ca
A apartment in Blackmud Creek, built 2004 with 1 bedrooms and 1 baths across 883 ft² — $215 per square foot. Listed 3 days ago.
BestYEGHomes estimate
Moderate range$189,000
City of Edmonton assessment: $169,500
An independent estimate by our valuation model, built from City of Edmonton assessment data and local market analysis (updated September 2026). It is our own analysis — not part of the MLS® listing, not provided by the listing brokerage, and not an appraisal.
Recent sold prices sharpen this number, and by MLS® rules they can’t be shown here. Ask us for the full report →
From the listing
Welcome to The Tradition at Southbrook! This stylish, move-in ready 1 bedroom condo offers modern, low-maintenance living with a fantastic ground-floor location. The open-concept kitchen features maple cabinetry, granite counters, mosaic backsplash, updated stainless steel appliances and plenty of workspace. NEW laminate flooring flows into the comfortable living room with gas fireplace and direct access to your west-facing patio—surrounded by trees and greenspace for a more private, connected-to-the-outdoors feel. The spacious bedroom features a walk-in closet with custom California Closet organizers, plus an extra-large in-suite laundry/storage room with additional custom shelving. Heated underground parking includes your own storage cage. Enjoy no elevator waits and easy everyday access! Building amenities include an exercise room, theatre, social/games room and guest suite. Pet-friendly and close to parks, Blackmud Creek Ravine trails, shopping, Anthony Henday, Calgary Trail and YEG Airport. (id:66605)
The details
Room by room
| Room | Level | Size |
|---|---|---|
| Living room | Main level | 12' × 19' |
| Dining room | Main level | 9'3" × 14'8" |
| Kitchen | Main level | 8'10" × 12'4" |
| Primary Bedroom | Main level | 10'9" × 14'4" |
| Storage | Main level | 6'3" × 12'2" |
Converted from the metric MLS® feed; sizes are approximate.
Nearby
Active listings in Blackmud Creek within 25% of this asking price, newest first — the quickest read on what else your budget buys here.
New2 bd2 ba1,081 ft²$193/ft²
E4508863 · Courtesy of RE/MAX Excellence
REALTOR.ca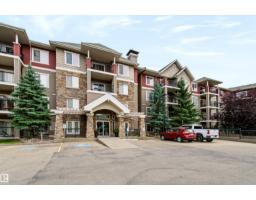 New
New2 bd2 ba1,072 ft²$219/ft²
E4508315 · Courtesy of smartPRO Realty
REALTOR.ca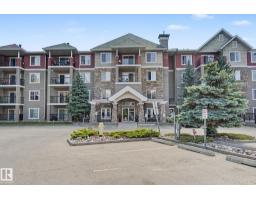
2 bd2 ba904 ft²$232/ft²
E4502645 · Courtesy of Homes & Gardens Real Estate Limited
REALTOR.ca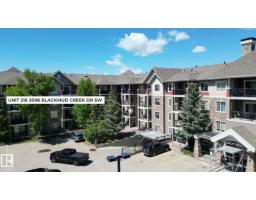
1 bd1+1 ba1,116 ft²$197/ft²
E4500361 · Courtesy of MaxWell Polaris
REALTOR.caOwn a home nearby?
A new listing in Blackmud Creek is a live data point for every home around it. Get an honest estimate for yours, anchored on City of Edmonton assessment data.
What’s my home worth?Christopher Peel · REALTOR®
MaxWell® Polaris
This website is operated by Christopher Peel, REALTOR®, of MaxWell Polaris, Edmonton, Alberta — the brokerage responsible for this website.

The listing data above is provided under copyright by the Canadian Real Estate Association (CREA). The listing data is deemed reliable but is not guaranteed accurate by CREA nor BestYEGHomes.
Listing information last updated on September 16, 2026 at 11:40 a.m. MT.
$189,800
MLS® E4508850