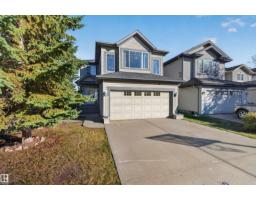
$614,000
434 bd3+1 ba1,718 ft²$357/ft²
1304 Barnes Cl SW
HouseBlackmud Creek9 days ago
E4512444 · Courtesy of Exp Realty
REALTOR.ca$575,000
4 bd3+1 ba1,785 ft²$322/ft²
MLS® E4513281 · Courtesy of REMAX River City · View on REALTOR.ca
A two-storey house in Blackmud Creek, built 2002 with 4 bedrooms and 3+1 baths across 1,785 ft² — $322 per square foot. Listed 2 days ago.
From the listing
Blackmud Creek – Absolutely stunning location & fully landscaped 8540sqft lot – This 2002 built 2-storey home feels like new with – 1785sqft plus finished basement totalling 2538sqft of living space – 3 bedrooms plus 1 – 3.5 bathrooms, large kitchen, upper bonus room, large outdoor entertaining area – exactly what a family is looking for. Step inside this beautiful home & you will love the natural light that flows throughout. From the living room with gas fireplace to the open concept kitchen with large island, pantry & spacious dining area. Upstairs enjoy the vaulted ceilings in the bonus room. The primary bedroom includes a 5-piece ensuite, bedrooms #2 & #3 are both a good size & the 4-piece bath completes this level. Downstairs the large family room, 4th bedroom, 3-piece bath & storage complete the family home Outside – the large deck, fully fenced pie-shaped lot is truly perfect for every buyer. Close to all amenities, walking trails, shopping, schools, transportation & more! (id:66605)
The details
Room by room
| Room | Level | Size |
|---|---|---|
| Living room | Main level | 13343'2" × 14'3" |
| Dining room | Main level | 10'11" × 8'10" |
| Kitchen | Main level | 12'3" × 12'2" |
| Primary Bedroom | Upper Level | 14'4" × 13'4" |
| Bedroom 2 | Upper Level | 10'11" × 9'10" |
| Bedroom 3 | Upper Level | 10'2" × 9'9" |
| Bedroom 4 | Basement | 9'9" × 9'3" |
| Bonus Room | Upper Level | 14'11" × 14'5" |
| Laundry room | Main level | 8' × 5'5" |
| Recreation room | Basement | 18'2" × 11'3" |
| Pantry | Main level | 3'8" × 3'4" |
| Storage | Basement | 10' × 8'9" |
Converted from the metric MLS® feed; sizes are approximate.
Nearby
Active listings in Blackmud Creek within 25% of this asking price, newest first — the quickest read on what else your budget buys here.
4 bd3+1 ba1,718 ft²$357/ft²
E4512444 · Courtesy of Exp Realty
REALTOR.ca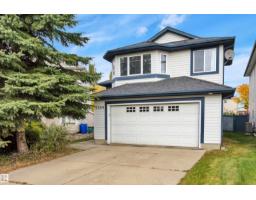
4 bd3 ba1,440 ft²$333/ft²
E4512433 · Courtesy of Century 21 All Stars Realty Ltd
REALTOR.ca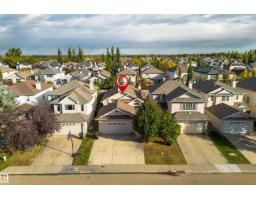
3 bd3 ba1,065 ft²$423/ft²
E4511370 · Courtesy of 2% Realty Pro
REALTOR.ca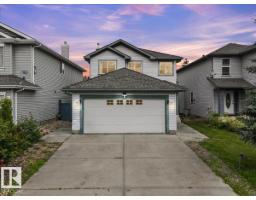
4 bd3+1 ba1,531 ft²$346/ft²
E4506422 · Courtesy of The E Group Real Estate
REALTOR.caChristopher Peel · REALTOR®
MaxWell® Polaris
This website is operated by Christopher Peel, REALTOR®, of MaxWell Polaris, Edmonton, Alberta — the brokerage responsible for this website.

The listing data above is provided under copyright by the Canadian Real Estate Association (CREA). The listing data is deemed reliable but is not guaranteed accurate by CREA nor BestYEGHomes.
Listing information last updated on October 18, 2026 at 12:30 a.m. MT.
$575,000
MLS® E4513281