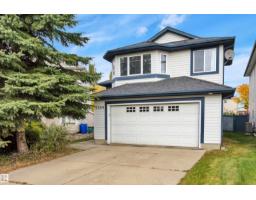
 New
$479,900
544 bd3 ba1,440 ft²$333/ft²
2056 Blackmud Creek Dr SW
HouseBlackmud Creek6 days ago
E4512433 · Courtesy of Century 21 All Stars Realty Ltd
REALTOR.ca$614,000
4 bd3+1 ba1,718 ft²$357/ft²
MLS® E4512444 · Courtesy of Exp Realty · View on REALTOR.ca
A two-storey house in Blackmud Creek, built 2002 with 4 bedrooms and 3+1 baths across 1,718 ft² — $357 per square foot. Listed 6 days ago.
From the listing
Welcome to this BEAUTIFULLY UPDATED 2-STOREY HOME on a quiet CORNER LOT in family-friendly BLACKMUD CREEK, close to parks, trails, schools & amenities! Offering approx. 1,718 SQ FT ABOVE GRADE, this bright home blends MODERN UPGRADES with FUNCTIONAL LIVING. The main floor features living room, dining area, updated kitchen with pantry, QUARTZ COUNTERTOPS & NEW SINKS, laundry and 2PC BATH. VINYL FLOORING THROUGHOUT (2024) adds style and easy maintenance. Upstairs offers 3 GENEROUS BEDROOMS, including a primary with WALK-IN CLOSET & PRIVATE 4PC ENSUITE, another full bath and LARGE BONUS/FAMILY ROOM filled with natural light. The FULLY FINISHED BASEMENT offers a SECOND KITCHEN, bedroom, 3PC BATH, rec room & laundry area, with access from the ATTACHED GARAGE—ideal for extended family or guests. Major updates include a NEW ROOF (2026), HEAT PUMP/AC (2026) & INSULATED GARAGE (2024). Enjoy a LARGE PRIVATE BACKYARD with NO SIDE NEIGHBOUR, plus quick access to SOUTH COMMON, ANTHONY HENDAY & major commuter routes! (id:66605)
The details
Room by room
| Room | Level | Size |
|---|---|---|
| Living room | Main level | 13'7" × 14'1" |
| Dining room | Main level | 8'8" × 10'10" |
| Kitchen | Main level | 10'9" × 10'10" |
| Family room | Upper Level | 14'3" × 17'9" |
| Primary Bedroom | Upper Level | 10'10" × 16'5" |
| Bedroom 2 | Upper Level | 13'7" × 9'9" |
| Bedroom 3 | Upper Level | 9'10" × 10'4" |
| Bedroom 4 | Basement | 12'10" × 9'10" |
| Recreation room | Basement | 22'4" × 13'7" |
| Second Kitchen | Basement | 12'2" × 6'6" |
| Laundry room | Main level | 8'10" × 6'4" |
| Utility room | Basement | 12'4" × 6'7" |
Converted from the metric MLS® feed; sizes are approximate.
Nearby
Active listings in Blackmud Creek within 25% of this asking price, newest first — the quickest read on what else your budget buys here.
New4 bd3 ba1,440 ft²$333/ft²
E4512433 · Courtesy of Century 21 All Stars Realty Ltd
REALTOR.ca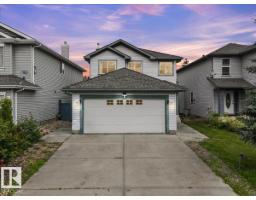
4 bd3+1 ba1,531 ft²$346/ft²
E4506422 · Courtesy of The E Group Real Estate
REALTOR.caChristopher Peel · REALTOR®
MaxWell® Polaris
This website is operated by Christopher Peel, REALTOR®, of MaxWell Polaris, Edmonton, Alberta — the brokerage responsible for this website.

The listing data above is provided under copyright by the Canadian Real Estate Association (CREA). The listing data is deemed reliable but is not guaranteed accurate by CREA nor BestYEGHomes.
Listing information last updated on October 14, 2026 at 11:05 p.m. MT.
$614,000
MLS® E4512444