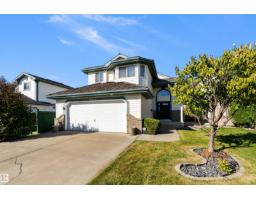
$499,900
534 bd3 ba1,360 ft²$368/ft²
1046 Blackburn Cl SW
HouseBlackburne23 days ago
E4510113 · Courtesy of REMAX River City
REALTOR.ca$474,900
3 bd2 ba1,082 ft²$439/ft²
MLS® E4502760 · Courtesy of 2% Realty Pro · View on REALTOR.ca
A house in Blackburne, built 1994 with 3 bedrooms and 2 baths across 1,082 ft² — $439 per square foot. Listed 71 days ago.
From the listing
Welcome to Horizon Harbour, a sought-after 45+ community where this rare detached bungalow condominium offers over 2,000 sq.ft. of beautifully maintained living space top to bottom. The bright, open-concept main floor features 9' ceilings, spacious living and dining areas, an updated kitchen with newer countertops and appliances, and an eating nook overlooking the private yard. Two generous bedrooms are located on the main floor, including a primary suite with direct access to the full cheater ensuite. Main floor laundry adds everyday convenience. The fully finished basement offers a large family room, third bedroom, den, full bath, and ample storage. Enjoy central A/C, underground irrigation, a single attached garage, plus gated RV parking complete with a 30-amp RV plug and septic drain. Residents enjoy an on-site social room, with quick access to Blackmud Creek Ravine, Anthony Henday Drive, shopping, and restaurants. (id:66605)
The details
Room by room
| Room | Level | Size |
|---|---|---|
| Living room | Main level | 15'9" × 14'1" |
| Dining room | Main level | 10' × 8'2" |
| Kitchen | Main level | 19'2" × 8' |
| Family room | Basement | — |
| Den | Basement | 13'10" × 9'3" |
| Primary Bedroom | Main level | 13'3" × 12'6" |
| Bedroom 2 | Main level | 10' × 10' |
| Bedroom 3 | Basement | 10'1" × 13'1" |
| Storage | Basement | 8'4" × 10'3" |
Converted from the metric MLS® feed; sizes are approximate.
Nearby
Active listings in Blackburne within 25% of this asking price, newest first — the quickest read on what else your budget buys here.
4 bd3 ba1,360 ft²$368/ft²
E4510113 · Courtesy of REMAX River City
REALTOR.ca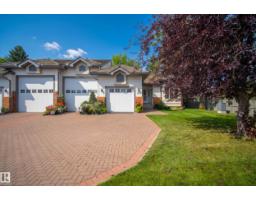
3 bd3 ba1,172 ft²$414/ft²
E4509488 · Courtesy of Rimrock Real Estate
REALTOR.ca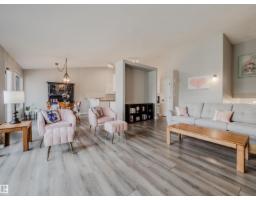
2 bd2 ba1,324 ft²$278/ft²
E4481121 · Courtesy of Royal LePage Prestige Realty
REALTOR.caChristopher Peel · REALTOR®
MaxWell® Polaris
This website is operated by Christopher Peel, REALTOR®, of MaxWell Polaris, Edmonton, Alberta — the brokerage responsible for this website.

The listing data above is provided under copyright by the Canadian Real Estate Association (CREA). The listing data is deemed reliable but is not guaranteed accurate by CREA nor BestYEGHomes.
Listing information last updated on October 16, 2026 at 7:10 p.m. MT.
$474,900
MLS® E4502760