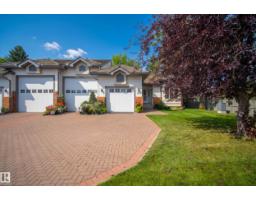
$485,000
503 bd3 ba1,172 ft²$414/ft²
#58 10 Blackburn Dr W SW
DuplexBlackburne30 days ago
E4509488 · Courtesy of Rimrock Real Estate
REALTOR.ca$499,900
4 bd3 ba1,360 ft²$368/ft²
MLS® E4510113 · Courtesy of REMAX River City · View on REALTOR.ca
A house in Blackburne, built 1999 with 4 bedrooms and 3 baths across 1,360 ft² — $368 per square foot. Listed 25 days ago.
From the listing
Welcome to beautiful Blackburn, a hidden gem neighborhood within Edmonton offering a private setting near the stunning Blackmud Creek, where nature is right at your doorstep. This beautifully maintained 3+1 bedroom bi-level features a spacious front entry with vaulted ceilings and an open-concept main floor. The kitchen boasts a large island with seating, stainless steel appliances, and flows into a dining area with patio doors to the backyard. The living room centers on a cozy fireplace with hardwood floors throughout. Upstairs, the primary suite offers an ensuite, plus two additional bedrooms sharing a full bath. The professionally finished basement adds a fourth bedroom, a large family room, and extra living space. Outside, enjoy a two-tiered deck with storage, professional landscaping, and a fully fenced yard. A double attached garage completes this immaculate home. Conveniently located near Anthony Henday, shopping, dining, Calgary Trail, and South Edmonton Common. (id:66605)
The details
Room by room
| Room | Level | Size |
|---|---|---|
| Living room | Main level | — |
| Dining room | Main level | — |
| Kitchen | Main level | — |
| Family room | Main level | — |
| Primary Bedroom | Upper Level | — |
| Bedroom 2 | Main level | — |
| Bedroom 3 | Main level | — |
| Bedroom 4 | Lower level | — |
Converted from the metric MLS® feed; sizes are approximate.
Nearby
Active listings in Blackburne within 25% of this asking price, newest first — the quickest read on what else your budget buys here.
3 bd3 ba1,172 ft²$414/ft²
E4509488 · Courtesy of Rimrock Real Estate
REALTOR.ca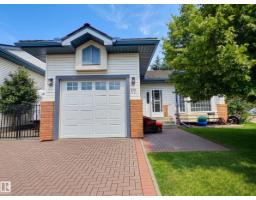
3 bd2 ba1,082 ft²$439/ft²
E4502760 · Courtesy of 2% Realty Pro
REALTOR.caChristopher Peel · REALTOR®
MaxWell® Polaris
This website is operated by Christopher Peel, REALTOR®, of MaxWell Polaris, Edmonton, Alberta — the brokerage responsible for this website.

The listing data above is provided under copyright by the Canadian Real Estate Association (CREA). The listing data is deemed reliable but is not guaranteed accurate by CREA nor BestYEGHomes.
Listing information last updated on October 16, 2026 at 7:10 p.m. MT.
$499,900
MLS® E4510113