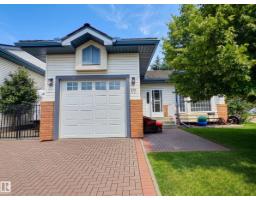
$474,900
413 bd2 ba1,082 ft²$439/ft²
#17 10 Blackburn Dr SW
HouseBlackburne43 days ago
E4502760 · Courtesy of 2% Realty Pro
REALTOR.ca$485,000
3 bd3 ba1,172 ft²$414/ft²
MLS® E4509488 · Courtesy of Rimrock Real Estate · View on REALTOR.ca
A duplex in Blackburne, built 1994 with 3 bedrooms and 3 baths across 1,172 ft² — $414 per square foot. Listed 1 day ago.
BestYEGHomes estimate
Wide range$420,000
City of Edmonton assessment: $441,000
An independent estimate by our valuation model, built from City of Edmonton assessment data and local market analysis (updated September 2026). It is our own analysis — not part of the MLS® listing, not provided by the listing brokerage, and not an appraisal.
Recent sold prices sharpen this number, and by MLS® rules they can’t be shown here. Ask us for the full report →
From the listing
RARE opportunity to own a duplex bungalow in a 45+ Condo community with your own RV parking garage! Located in the desirable SW community of Blackburne this bungalow offers a bright open floor plan on the main leading out to the back deck with plenty of privacy. The primary suite with a 4 piece en-suite bathroom and a second bedroom, 3 piece bathroom, and laundry complete this level. In the basement a large family room, with a cozy gas fireplace, additional bedroom and 3 piece bath means plenty of room for everyone. Single attached garage, AND a huge RV GARAGE with 12 ft high door, the ability for lifts, water, power, sewer hook up and gas monitoring system. This home has had a refresh paint on the main floor, luxury vinyl plank on the main, new stove, fridge, dishwasher, washer, dryer all in 2025. Furnace and A/C replaced in 2021. Spend time in the clubhouse for events with neighbours. This is a community surrounded by nature, walking trails and close to amenities, you won't want to miss this one! (id:66605)
The details
Room by room
| Room | Level | Size |
|---|---|---|
| Living room | Main level | — |
| Dining room | Main level | — |
| Kitchen | Main level | — |
| Family room | Basement | — |
| Primary Bedroom | Main level | — |
| Bedroom 2 | Main level | — |
| Bedroom 3 | Basement | — |
Converted from the metric MLS® feed; sizes are approximate.
Nearby
Active listings in Blackburne within 25% of this asking price, newest first — the quickest read on what else your budget buys here.
3 bd2 ba1,082 ft²$439/ft²
E4502760 · Courtesy of 2% Realty Pro
REALTOR.ca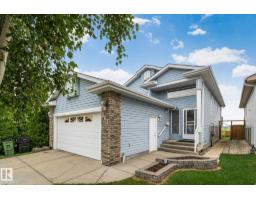
4 bd2+1 ba1,217 ft²$357/ft²
E4500227 · Courtesy of Mozaic Realty Group
REALTOR.ca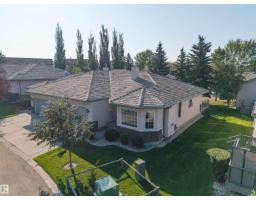
2 bd2 ba1,396 ft²$312/ft²
E4485728 · Courtesy of MaxWell Devonshire Realty
REALTOR.ca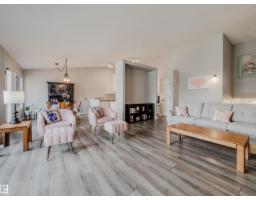
2 bd2 ba1,324 ft²$278/ft²
E4481121 · Courtesy of Royal LePage Prestige Realty
REALTOR.caOwn a home nearby?
A new listing in Blackburne is a live data point for every home around it. Get an honest estimate for yours, anchored on City of Edmonton assessment data.
What’s my home worth?Christopher Peel · REALTOR®
MaxWell® Polaris
This website is operated by Christopher Peel, REALTOR®, of MaxWell Polaris, Edmonton, Alberta — the brokerage responsible for this website.

The listing data above is provided under copyright by the Canadian Real Estate Association (CREA). The listing data is deemed reliable but is not guaranteed accurate by CREA nor BestYEGHomes.
Listing information last updated on September 20, 2026 at 12:30 a.m. MT.
$485,000
MLS® E4509488