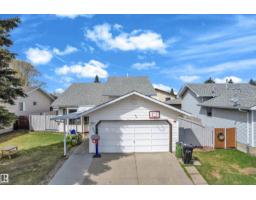
 New
$469,000
405 bd3 ba1,268 ft²$370/ft²
2416 35 St NW
HouseBisset3 days ago
E4512691 · Courtesy of MaxWell Polaris
REALTOR.ca$529,888
3 bd2+1 ba2,043 ft²$259/ft²
MLS® E4511676 · Courtesy of MaxWell Polaris · View on REALTOR.ca
A two-storey house in Bisset, built 1989 with 3 bedrooms and 2+1 baths across 2,043 ft² — $259 per square foot. Listed 11 days ago.
From the listing
RECENTLY UPDATED & MOVE-IN READY! Located on a quiet corner street in the mature community of Bisset, Mill Woods, this home offers peace, space, and modern updates. The corner lot and huge windows bring in tons of natural light throughout the home, while the well-thought-out layout provides functional living spaces. The roof was replaced just 3 months ago, while the interior has been extensively updated within the past 6 months, including fresh paint, new flooring, an updated kitchen, and refreshed bathrooms. The inviting living room features a wood-burning fireplace, creating a warm and cozy space to relax and gather. The spacious primary bedroom offers a walk-in closet and private ensuite bathroom for added comfort and convenience. Enjoy the added outdoor space and large deck, perfect for relaxing, entertaining, or enjoying the outdoors. Conveniently located just 5–10 minutes from Grey Nuns Community Hospital, Mill Woods Town Centre, and Mill Woods Golf Course. A fantastic opportunity for everyone! (id:66605)
The details
Room by room
| Room | Level | Size |
|---|---|---|
| Living room | Main level | 12'8" × 17'6" |
| Dining room | Main level | 11'1" × 13' |
| Kitchen | Main level | 11'2" × 10'7" |
| Family room | Main level | 19'7" × 15'4" |
| Primary Bedroom | Upper Level | 12'8" × 15'7" |
| Bedroom 2 | Upper Level | 10' × 12'3" |
| Bedroom 3 | Upper Level | 9'3" × 13'5" |
Converted from the metric MLS® feed; sizes are approximate.
Nearby
Active listings in Bisset within 25% of this asking price, newest first — the quickest read on what else your budget buys here.
New5 bd3 ba1,268 ft²$370/ft²
E4512691 · Courtesy of MaxWell Polaris
REALTOR.ca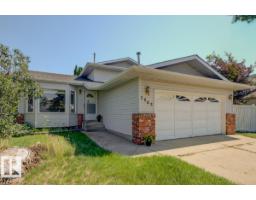
6 bd2+1 ba1,302 ft²$319/ft²
E4511667 · Courtesy of REMAX River City
REALTOR.ca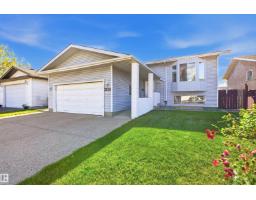
6 bd3 ba1,310 ft²$374/ft²
E4511058 · Courtesy of Sweetly
REALTOR.ca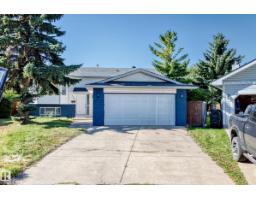
5 bd3 ba1,236 ft²$388/ft²
E4510358 · Courtesy of MaxWell Polaris
REALTOR.ca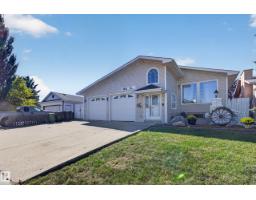
6 bd3 ba1,761 ft²$280/ft²
E4509448 · Courtesy of RE/MAX Elite
REALTOR.ca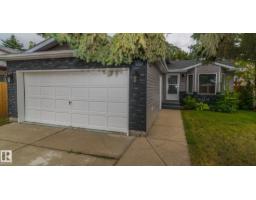
5 bd2 ba1,133 ft²$397/ft²
E4507491 · Courtesy of MaxWell Progressive
REALTOR.caChristopher Peel · REALTOR®
MaxWell® Polaris
This website is operated by Christopher Peel, REALTOR®, of MaxWell Polaris, Edmonton, Alberta — the brokerage responsible for this website.

The listing data above is provided under copyright by the Canadian Real Estate Association (CREA). The listing data is deemed reliable but is not guaranteed accurate by CREA nor BestYEGHomes.
Listing information last updated on October 11, 2026 at 4:40 p.m. MT.
$529,888
MLS® E4511676