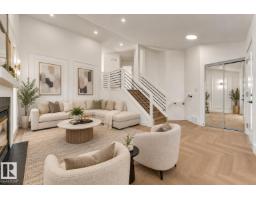
 New
New$529,500
395 bd3 ba1,257 ft²$421/ft²
3320 43 St NW
HouseBisset1 day ago
E4509355 · Courtesy of MaxWell Polaris
REALTOR.ca$492,500
6 bd3 ba1,761 ft²$280/ft²
MLS® E4509448 · Courtesy of RE/MAX Elite · View on REALTOR.ca
A house in Bisset, built 1981 with 6 bedrooms and 3 baths across 1,761 ft² — $280 per square foot. Listed 1 day ago.
BestYEGHomes estimate
Moderate range$500,000
City of Edmonton assessment: $514,000
An independent estimate by our valuation model, built from City of Edmonton assessment data and local market analysis (updated September 2026). It is our own analysis — not part of the MLS® listing, not provided by the listing brokerage, and not an appraisal.
Recent sold prices sharpen this number, and by MLS® rules they can’t be shown here. Ask us for the full report →
From the listing
Fantastic property for the large, blended or extended family! 6 bds & 3 full baths in this spacious split close to schools, public transportation, shopping & all essentials! Enter the heated porch with enclosed garage access to the oversized 24x23 garage with independent boiler heating or straight into this inviting functional family home. Enjoy the kitchen with solid oak cabinets, granite counters & stainless steel appls. Main floor has formal DR & LR with the kitchen overlooking the huge but cozy FR with gas fp with mantle to hang Christmas stockings from. 3 bds & 2 full baths up including large primary with private full ensuite. 3rd level has 4th bd & awesome 6 pc bath with jetted swirlpool! F-fin bsmt offers 2 more bds & a storage room. Lots of additional storage available in crawl space under 3rd level as well. The highlight is the south facing 4 season sun room featuring tall vaulted ceilings with 6 skylights, tile flooring, built in cabinets & walkout to west facing yard with generous apple tree. (id:66605)
The details
Room by room
| Room | Level | Size |
|---|---|---|
| Living room | Main level | 15'6" × 12' |
| Dining room | Main level | 13'4" × 9'3" |
| Kitchen | Main level | 14'8" × 11' |
| Family room | Lower level | 20'2" × 12'3" |
| Primary Bedroom | Upper Level | 13'5" × 11'9" |
| Bedroom 2 | Upper Level | 13'3" × 11'3" |
| Bedroom 3 | Upper Level | 9'7" × 8'11" |
| Bedroom 4 | Lower level | 12'10" × 10'4" |
| Sunroom | Lower level | 22'3" × 13'5" |
| Bedroom 5 | Basement | 12'9" × 10'4" |
| Bedroom 6 | Basement | 12'6" × 9'2" |
| Storage | Basement | 9'2" × 8' |
| Utility room | Basement | 11'10" × 9'2" |
Converted from the metric MLS® feed; sizes are approximate.
Nearby
Active listings in Bisset within 25% of this asking price, newest first — the quickest read on what else your budget buys here.
New5 bd3 ba1,257 ft²$421/ft²
E4509355 · Courtesy of MaxWell Polaris
REALTOR.ca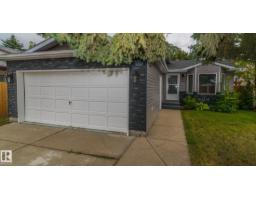
5 bd2 ba1,133 ft²$397/ft²
E4507491 · Courtesy of MaxWell Progressive
REALTOR.ca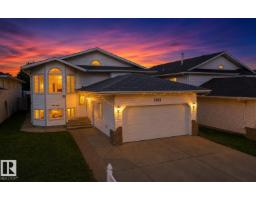
6 bd3+1 ba1,705 ft²$314/ft²
E4507008 · Courtesy of Royal Lepage Arteam Realty
REALTOR.ca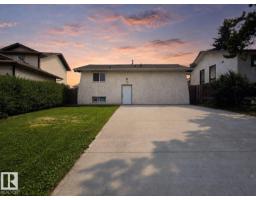
5 bd2+1 ba1,119 ft²$331/ft²
E4504357 · Courtesy of The Foundry Real Estate Company Ltd
REALTOR.ca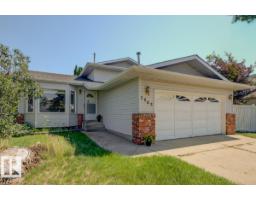
6 bd2+1 ba1,297 ft²$324/ft²
E4502170 · Courtesy of REMAX River City
REALTOR.ca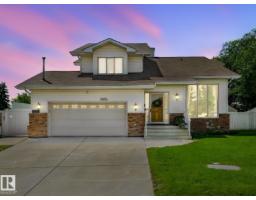
5 bd3+1 ba2,321 ft²$247/ft²
E4500474 · Courtesy of MaxWell Devonshire Realty
REALTOR.caOwn a home nearby?
A new listing in Bisset is a live data point for every home around it. Get an honest estimate for yours, anchored on City of Edmonton assessment data.
What’s my home worth?Christopher Peel · REALTOR®
MaxWell® Polaris
This website is operated by Christopher Peel, REALTOR®, of MaxWell Polaris, Edmonton, Alberta — the brokerage responsible for this website.

The listing data above is provided under copyright by the Canadian Real Estate Association (CREA). The listing data is deemed reliable but is not guaranteed accurate by CREA nor BestYEGHomes.
Listing information last updated on September 20, 2026 at 12:30 a.m. MT.
$492,500
MLS® E4509448