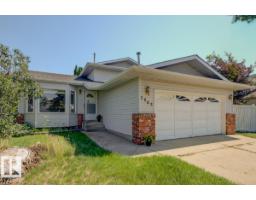
$414,888
656 bd2+1 ba1,302 ft²$319/ft²
3908 28 Av NW
HouseBisset15 days ago
E4511667 · Courtesy of REMAX River City
REALTOR.ca$340,000
5 bd2+1 ba1,119 ft²$304/ft²
MLS® E4504357 · Courtesy of The Foundry Real Estate Company Ltd · View on REALTOR.ca
A house in Bisset, built 1981 with 5 bedrooms and 2+1 baths across 1,119 ft² — $304 per square foot. Listed 61 days ago.
From the listing
Great opportunity in Bisset! This 3+2 bedroom, 1,109.77 sq. ft. fully finished home offers plenty of space and a functional layout. The main floor features an open-concept kitchen overlooking the dining and living areas, with patio doors leading to the deck and backyard. The fully finished basement provides a large recreation room with a stone feature wall and wood fireplace, two additional bedrooms, and a full bathroom. The home also features a newer roof, newer windows, and a furnace and hot water tank replaced in 2011. With its generous living space and five-bedroom layout, this home offers excellent potential for buyers looking to add their own finishing touches and make it their own. Welcome to Bisset, welcome home! (id:66605)
The details
Room by room
| Room | Level | Size |
|---|---|---|
| Living room | Main level | — |
| Dining room | Main level | — |
| Kitchen | Main level | — |
| Family room | Basement | — |
| Primary Bedroom | Main level | — |
| Bedroom 2 | Main level | — |
| Bedroom 3 | Main level | — |
| Bedroom 4 | Basement | — |
| Bedroom 5 | Basement | — |
Converted from the metric MLS® feed; sizes are approximate.
Nearby
Active listings in Bisset within 25% of this asking price, newest first — the quickest read on what else your budget buys here.
6 bd2+1 ba1,302 ft²$319/ft²
E4511667 · Courtesy of REMAX River City
REALTOR.ca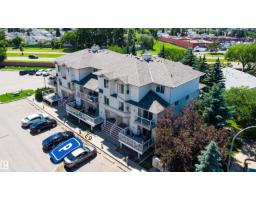
3 bd2 ba1,001 ft²$255/ft²
E4500752 · Courtesy of Exp Realty
REALTOR.caChristopher Peel · REALTOR®
MaxWell® Polaris
This website is operated by Christopher Peel, REALTOR®, of MaxWell Polaris, Edmonton, Alberta — the brokerage responsible for this website.

The listing data above is provided under copyright by the Canadian Real Estate Association (CREA). The listing data is deemed reliable but is not guaranteed accurate by CREA nor BestYEGHomes.
Listing information last updated on October 16, 2026 at 10:30 a.m. MT.
$340,000
MLS® E4504357