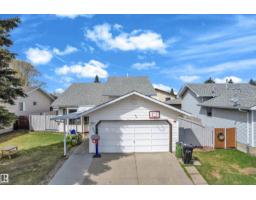
 New
$469,000
405 bd3 ba1,268 ft²$370/ft²
2416 35 St NW
HouseBisset3 days ago
E4512691 · Courtesy of MaxWell Polaris
REALTOR.ca$414,888
6 bd2+1 ba1,302 ft²$319/ft²
MLS® E4511667 · Courtesy of REMAX River City · View on REALTOR.ca
A house in Bisset, built 1989 with 6 bedrooms and 2+1 baths across 1,302 ft² — $319 per square foot. Listed 11 days ago.
From the listing
Location, Location, Location! Welcome to this spacious 4-level split in the heart of desirable Bisset! Perfect for a growing family, this home offers 5 bedrooms, 2.5 bathrooms, a cozy family room with a gas fireplace, a large yard, a double garage, and newer shingles. Ideally located close to schools, shopping, parks, public transit, and all amenities, you’ll love the convenience this neighborhood has to offer. With a fantastic floor plan and plenty of space for everyone, this home is full of potential. Bring your ideas and a little TLC to transform this property into your dream home while building equity in this sought after family friendly community. Don’t miss this incredible opportunity! (id:66605)
The details
Room by room
| Room | Level | Size |
|---|---|---|
| Living room | Main level | 14'2" × 10'11" |
| Dining room | Main level | 10'8" × 9'6" |
| Kitchen | Main level | 11'7" × 8'9" |
| Family room | Lower level | 19'5" × 14'4" |
| Primary Bedroom | Upper Level | 14'7" × 11' |
| Bedroom 2 | Upper Level | 11'7" × 9'9" |
| Bedroom 3 | Upper Level | 9'9" × 9'3" |
| Bedroom 4 | Lower level | 10'7" × 8'9" |
| Bedroom 5 | Basement | 14'10" × 14'8" |
| Bedroom 6 | Basement | 14'3" × 8'9" |
| Laundry room | Lower level | 11'1" × 6' |
Converted from the metric MLS® feed; sizes are approximate.
Nearby
Active listings in Bisset within 25% of this asking price, newest first — the quickest read on what else your budget buys here.
New5 bd3 ba1,268 ft²$370/ft²
E4512691 · Courtesy of MaxWell Polaris
REALTOR.ca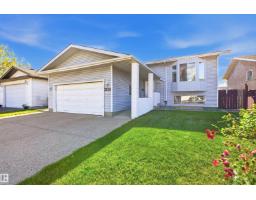
6 bd3 ba1,310 ft²$374/ft²
E4511058 · Courtesy of Sweetly
REALTOR.ca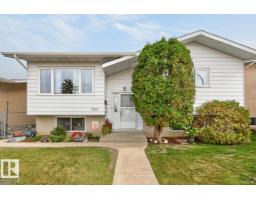
4 bd2+1 ba1,045 ft²$372/ft²
E4510872 · Courtesy of RE/MAX Excellence
REALTOR.ca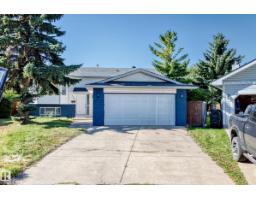
5 bd3 ba1,236 ft²$388/ft²
E4510358 · Courtesy of MaxWell Polaris
REALTOR.ca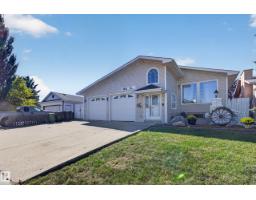
6 bd3 ba1,761 ft²$280/ft²
E4509448 · Courtesy of RE/MAX Elite
REALTOR.ca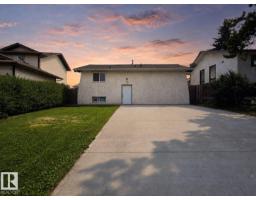
5 bd2+1 ba1,119 ft²$304/ft²
E4504357 · Courtesy of The Foundry Real Estate Company Ltd
REALTOR.caChristopher Peel · REALTOR®
MaxWell® Polaris
This website is operated by Christopher Peel, REALTOR®, of MaxWell Polaris, Edmonton, Alberta — the brokerage responsible for this website.

The listing data above is provided under copyright by the Canadian Real Estate Association (CREA). The listing data is deemed reliable but is not guaranteed accurate by CREA nor BestYEGHomes.
Listing information last updated on October 14, 2026 at 11:00 p.m. MT.
$414,888
MLS® E4511667