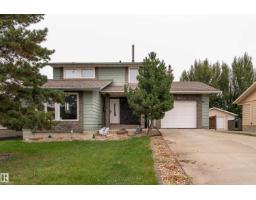
 New
New$449,000
255 bd2 ba1,600 ft²$281/ft²
17928 93 Ave NW
HouseBelmead6 days ago
E4507480 · Courtesy of Exp Realty
REALTOR.ca$524,900
5 bd2+1 ba1,947 ft²$270/ft²
MLS® E4505549 · Courtesy of MaxWell Progressive · View on REALTOR.ca
A two-storey house in Belmead, built 1992 with 5 bedrooms and 2+1 baths across 1,947 ft² — $270 per square foot. Listed 19 days ago.
BestYEGHomes estimate
Wide range$499,000
City of Edmonton assessment: $492,000
An independent estimate by our valuation model, built from City of Edmonton assessment data and local market analysis (updated September 2026). It is our own analysis — not part of the MLS® listing, not provided by the listing brokerage, and not an appraisal.
Recent sold prices sharpen this number, and by MLS® rules they can’t be shown here. Ask us for the full report →
From the listing
Welcome to this beautifully maintained 4+1 bedroom, 3-bathroom home in Belmead, where classic character meets everyday comfort. Offering nearly 2000 sq ft of living space with warm wood finishes throughout; create an inviting, timeless feel, complemented by high vaulted ceilings and a cozy wood burning fireplace that add warmth and charm to the living spaces. The kitchen features stainless appliances, adding everyday convenience. The spacious basement recreation room provides plenty of room for movie nights, entertaining, a home gym, or family hangouts. Step outside to a beautifully maintained backyard with a fantastic deck, perfect for summer entertaining, morning coffee, or relaxing outdoors. Located in desirable west Edmonton, Belmead offers easy access to Anthony Henday and Whitemud Drive, and is just minutes from West Edmonton Mall, schools, parks, shopping, restaurants, and everyday amenities. Classic, comfortable, and exceptionally well located, this is a home you'll be proud to call your own. (id:66605)
The details
Room by room
| Room | Level | Size |
|---|---|---|
| Living room | Main level | 15'2" × 15'5" |
| Dining room | Main level | 9'5" × 12' |
| Kitchen | Main level | 12'7" × 17'3" |
| Family room | Main level | 13'3" × 18'10" |
| Primary Bedroom | Upper Level | 13'7" × 13'8" |
| Bedroom 2 | Upper Level | 13'6" × 9'11" |
| Bedroom 3 | Upper Level | 15'5" × 9'3" |
| Bedroom 4 | Main level | 9'2" × 9'3" |
| Bedroom 5 | Lower level | 9'3" × 15'1" |
| Recreation room | Lower level | 35'8" × 12'8" |
| Storage | Lower level | 8'6" × 11'4" |
Converted from the metric MLS® feed; sizes are approximate.
Nearby
Active listings in Belmead within 25% of this asking price, newest first — the quickest read on what else your budget buys here.
New5 bd2 ba1,600 ft²$281/ft²
E4507480 · Courtesy of Exp Realty
REALTOR.ca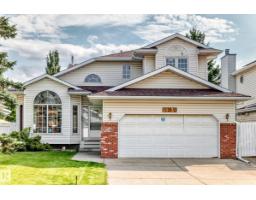
3 bd2+1 ba2,159 ft²$232/ft²
E4507210 · Courtesy of Century 21 Leading
REALTOR.ca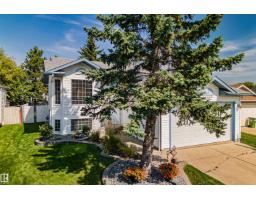
5 bd3 ba1,429 ft²$385/ft²
E4506332 · Courtesy of Exp Realty
REALTOR.ca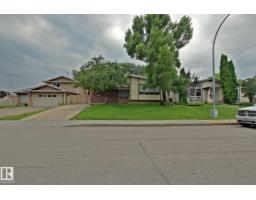
5 bd2+1 ba1,673 ft²$245/ft²
E4503489 · Courtesy of Century 21 All Stars Realty Ltd
REALTOR.ca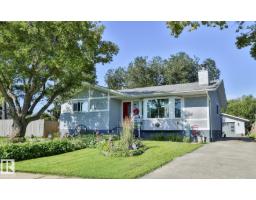
4 bd2+1 ba1,196 ft²$426/ft²
E4503001 · Courtesy of RE/MAX Excellence
REALTOR.ca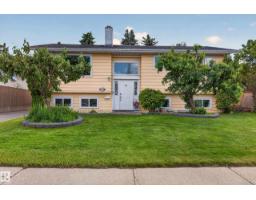
5 bd2+1 ba1,198 ft²$417/ft²
E4498022 · Courtesy of RE/MAX Excellence
REALTOR.caOwn a home nearby?
A new listing in Belmead is a live data point for every home around it. Get an honest estimate for yours, anchored on City of Edmonton assessment data.
What’s my home worth?Christopher Peel · REALTOR®
MaxWell® Polaris
This website is operated by Christopher Peel, REALTOR®, of MaxWell Polaris, Edmonton, Alberta — the brokerage responsible for this website.

The listing data above is provided under copyright by the Canadian Real Estate Association (CREA). The listing data is deemed reliable but is not guaranteed accurate by CREA nor BestYEGHomes.
Listing information last updated on September 12, 2026 at 1:20 p.m. MT.
$524,900
MLS® E4505549